

Overview
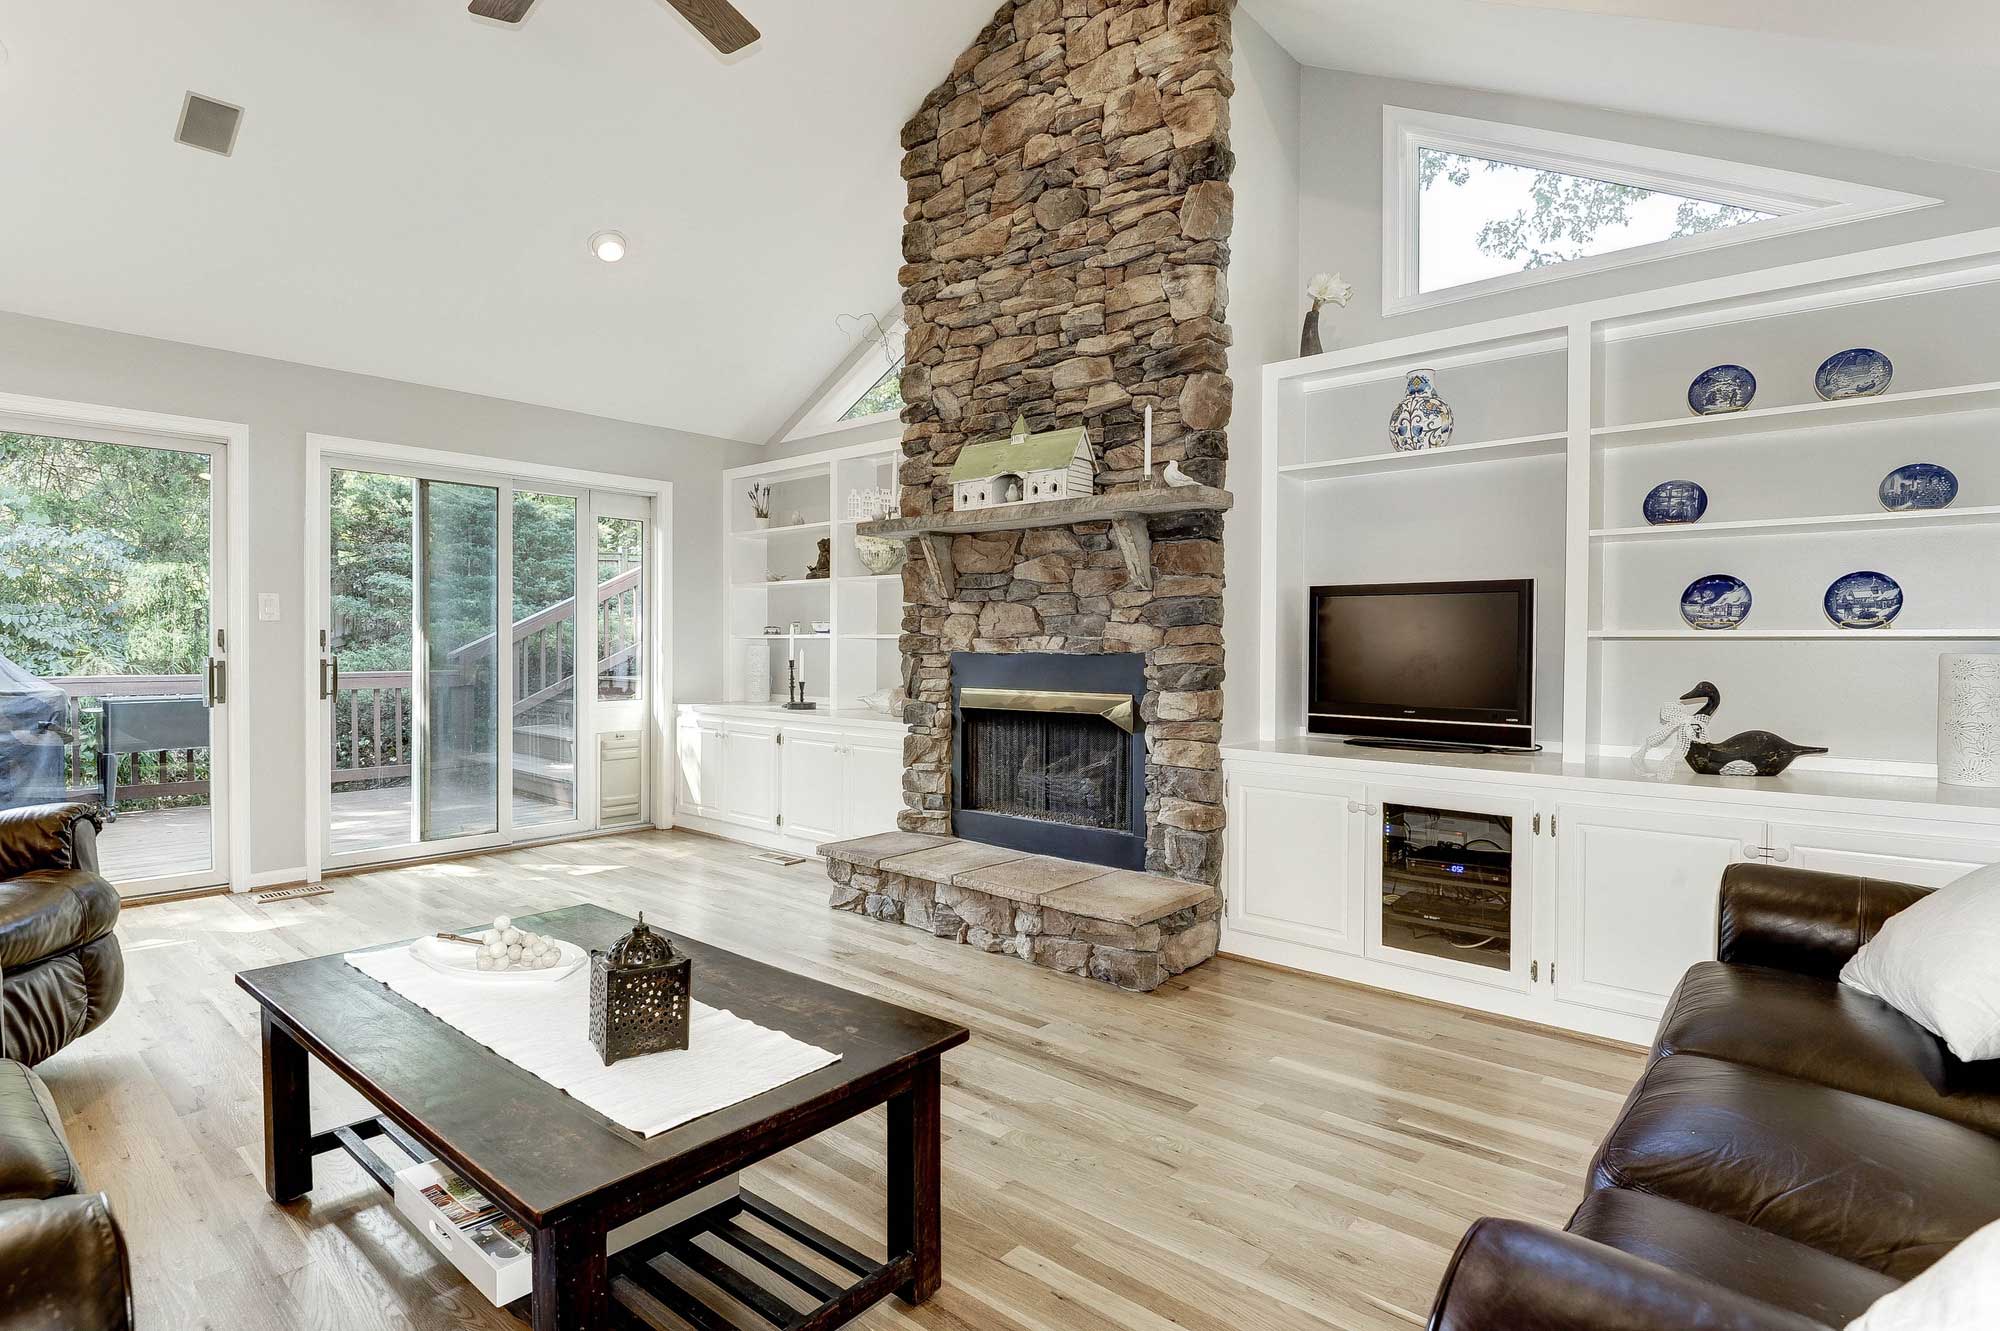
Just Sold in the first weekend for $1,625,000! Beautifully maintained colonial in sought after Oakcrest Farms featuring 5 bedrooms, 4.5 baths, and 4,619 finished square feet across three finished levels. Nestled on a quiet 0.41 acre lot, this home offers the convenience of main level living, exceptional storage, and a private fenced backyard backing to mature trees. A grand two story foyer welcomes you into an elegant living room with custom built-in bookshelves. The inviting family room features vaulted ceilings, a fireplace, and a built-in entertainment center that flows seamlessly into the breakfast room and kitchen with skylights. The main level owner's suite provides the ease of first-floor living and includes a sitting room, custom walk-in closet, and updated en suite bath. Upstairs, four additional bedrooms and two updated full baths provide comfortable accommodations for family and guests. The finished lower level expands the living space with a large recreation room, bonus room, den, laundry room, and extensive storage, including a large storage room and expansive crawl space. Enjoy outdoor entertaining on the deck overlooking the fully fenced, landscaped backyard. Additional updates include new interior paint, renovated bathrooms, a finished basement (2017), and hardwood flooring throughout the upper level and owner's suite. Ideally located near downtown Vienna, Oak Marr Recreation Center, the W&OD Trail, parks, restaurants, and the Vienna/Fairfax-GMU Metro, this home offers a quiet neighborhood setting within the top-rated Oakton pyramid.
Main Level
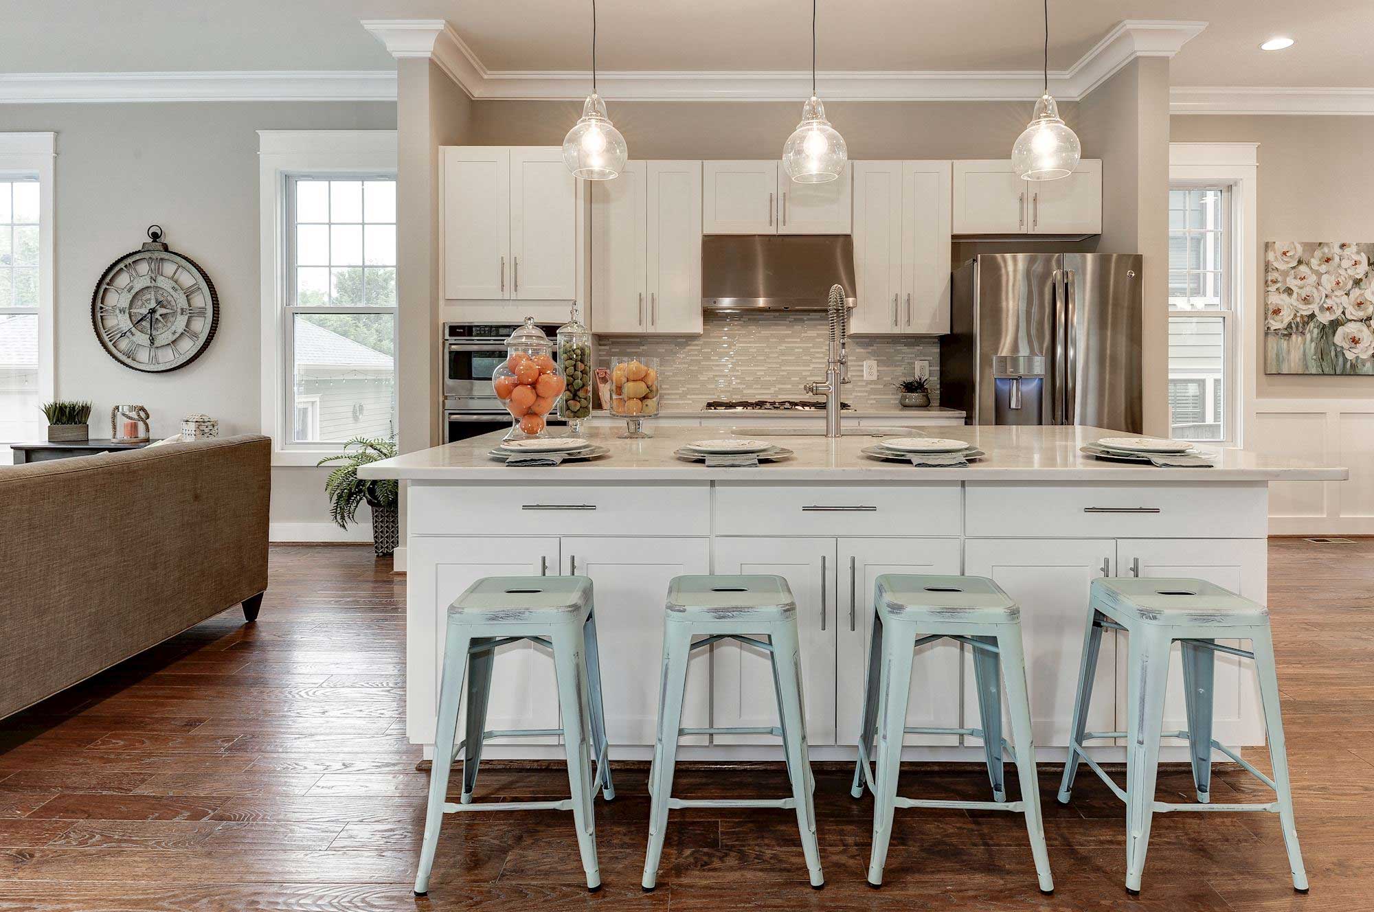

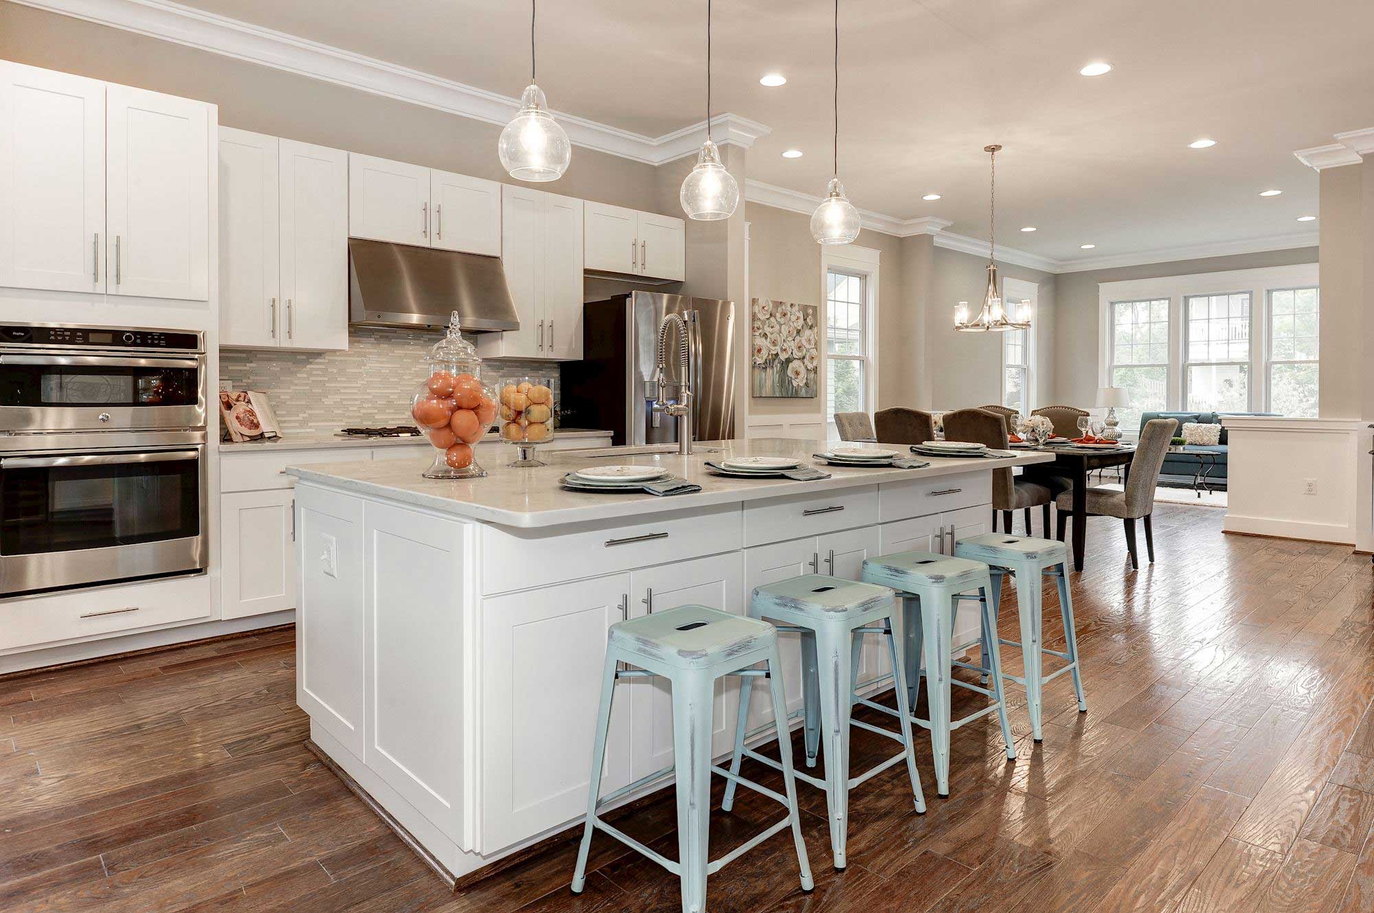
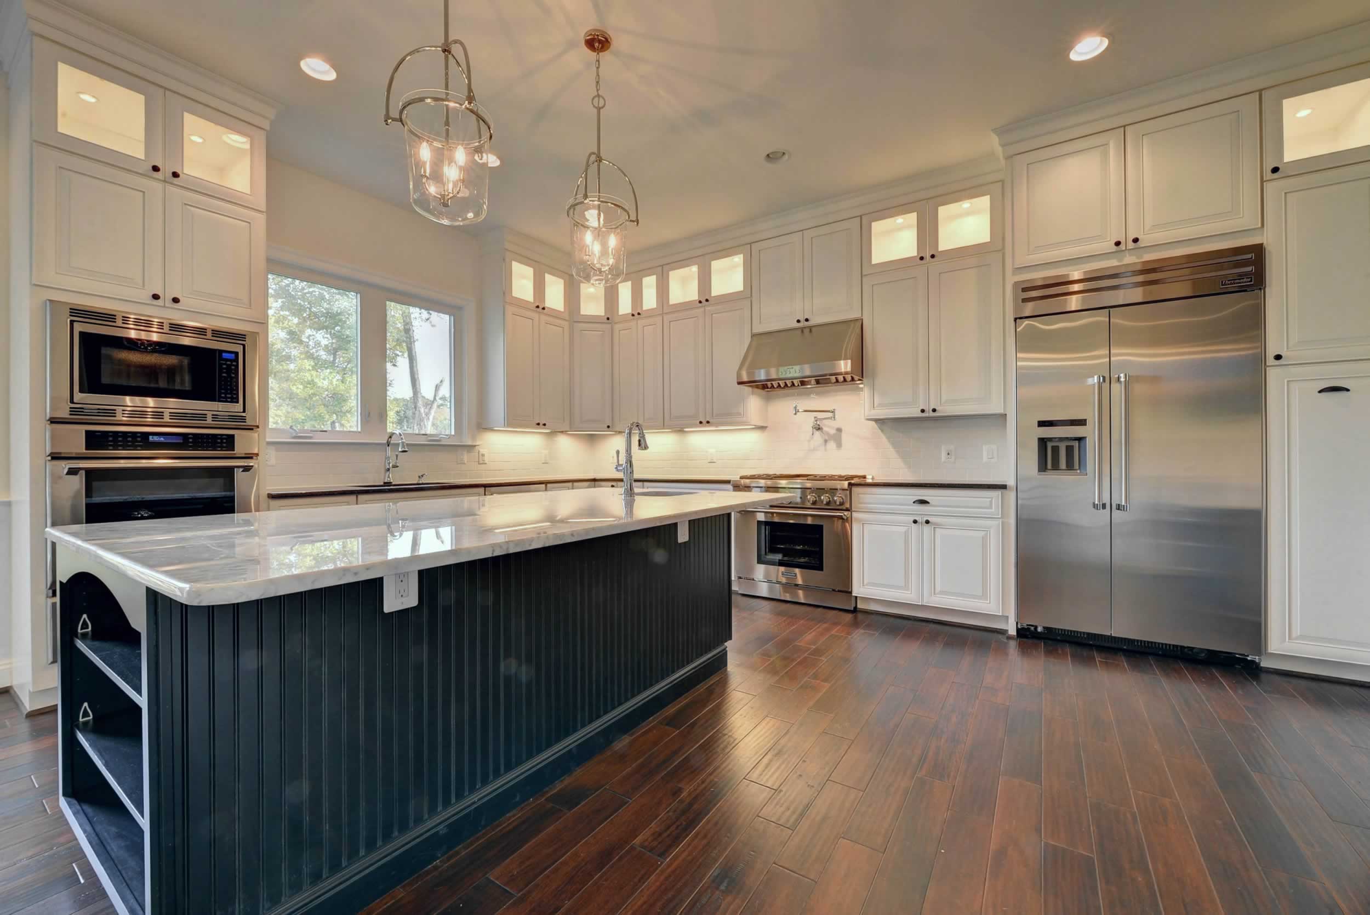
Main level living spaces include a light filled living room with built-in bookshelves, a formal dining room, and a comfortable family room with vaulted ceiling, built-in entertainment center and a fireplace. The kitchen offers granite countertops, stainless steel appliances, and a bright breakfast area with skylights, creating a welcoming central space for daily living and entertaining.
HOTSHEET
HOA $100/annually includes neighborhood maintenance
Renovated Primary Suite 2026
New paint 2026
Newly painted kitchen cabinets 2026
New carpet in basement 2026
2 full baths on upper level 2022
Kitchen appliances new within last 10 years
Basement finished 2017
Hardwood floors installed in Primary bedroom and entire upper level 2014
Windows 2011
Roof age 2001
Wood fireplace with gas starter
Lower level laundry
2 car garage
HVAC 2 zones
Public water and sewer
4,619 finished square feet
0.41 acre lot
*All information on this listing is provided by the seller to The Casey Samson Team, but is subject to errors and omissions and should not be relied upon without verification.
Main Level & Upper Level Bedrooms
The spacious owner's suite features a sitting room with custom built-ins, walk-in closet with custom built-ins and an updated en suite bathroom. Upstairs, four well sized bedrooms and two updated full bathrooms provide generous additional living space.
Lower Level
The finished lower level expands the home with a recreation room, bonus room, den, utility room/workshop, laundry room and full bath, offering flexibility for guests, work, fitness, and extended living.
Favorite Things
Closets in primary bedroom
Built in book shelves in living room
Built in entertainment center in family room
Quiet neighborhood at the end of dead end street
Primary bedroom on the first floor
Large finished basement
Large storage room and large crawl space for extra storage
Exterior
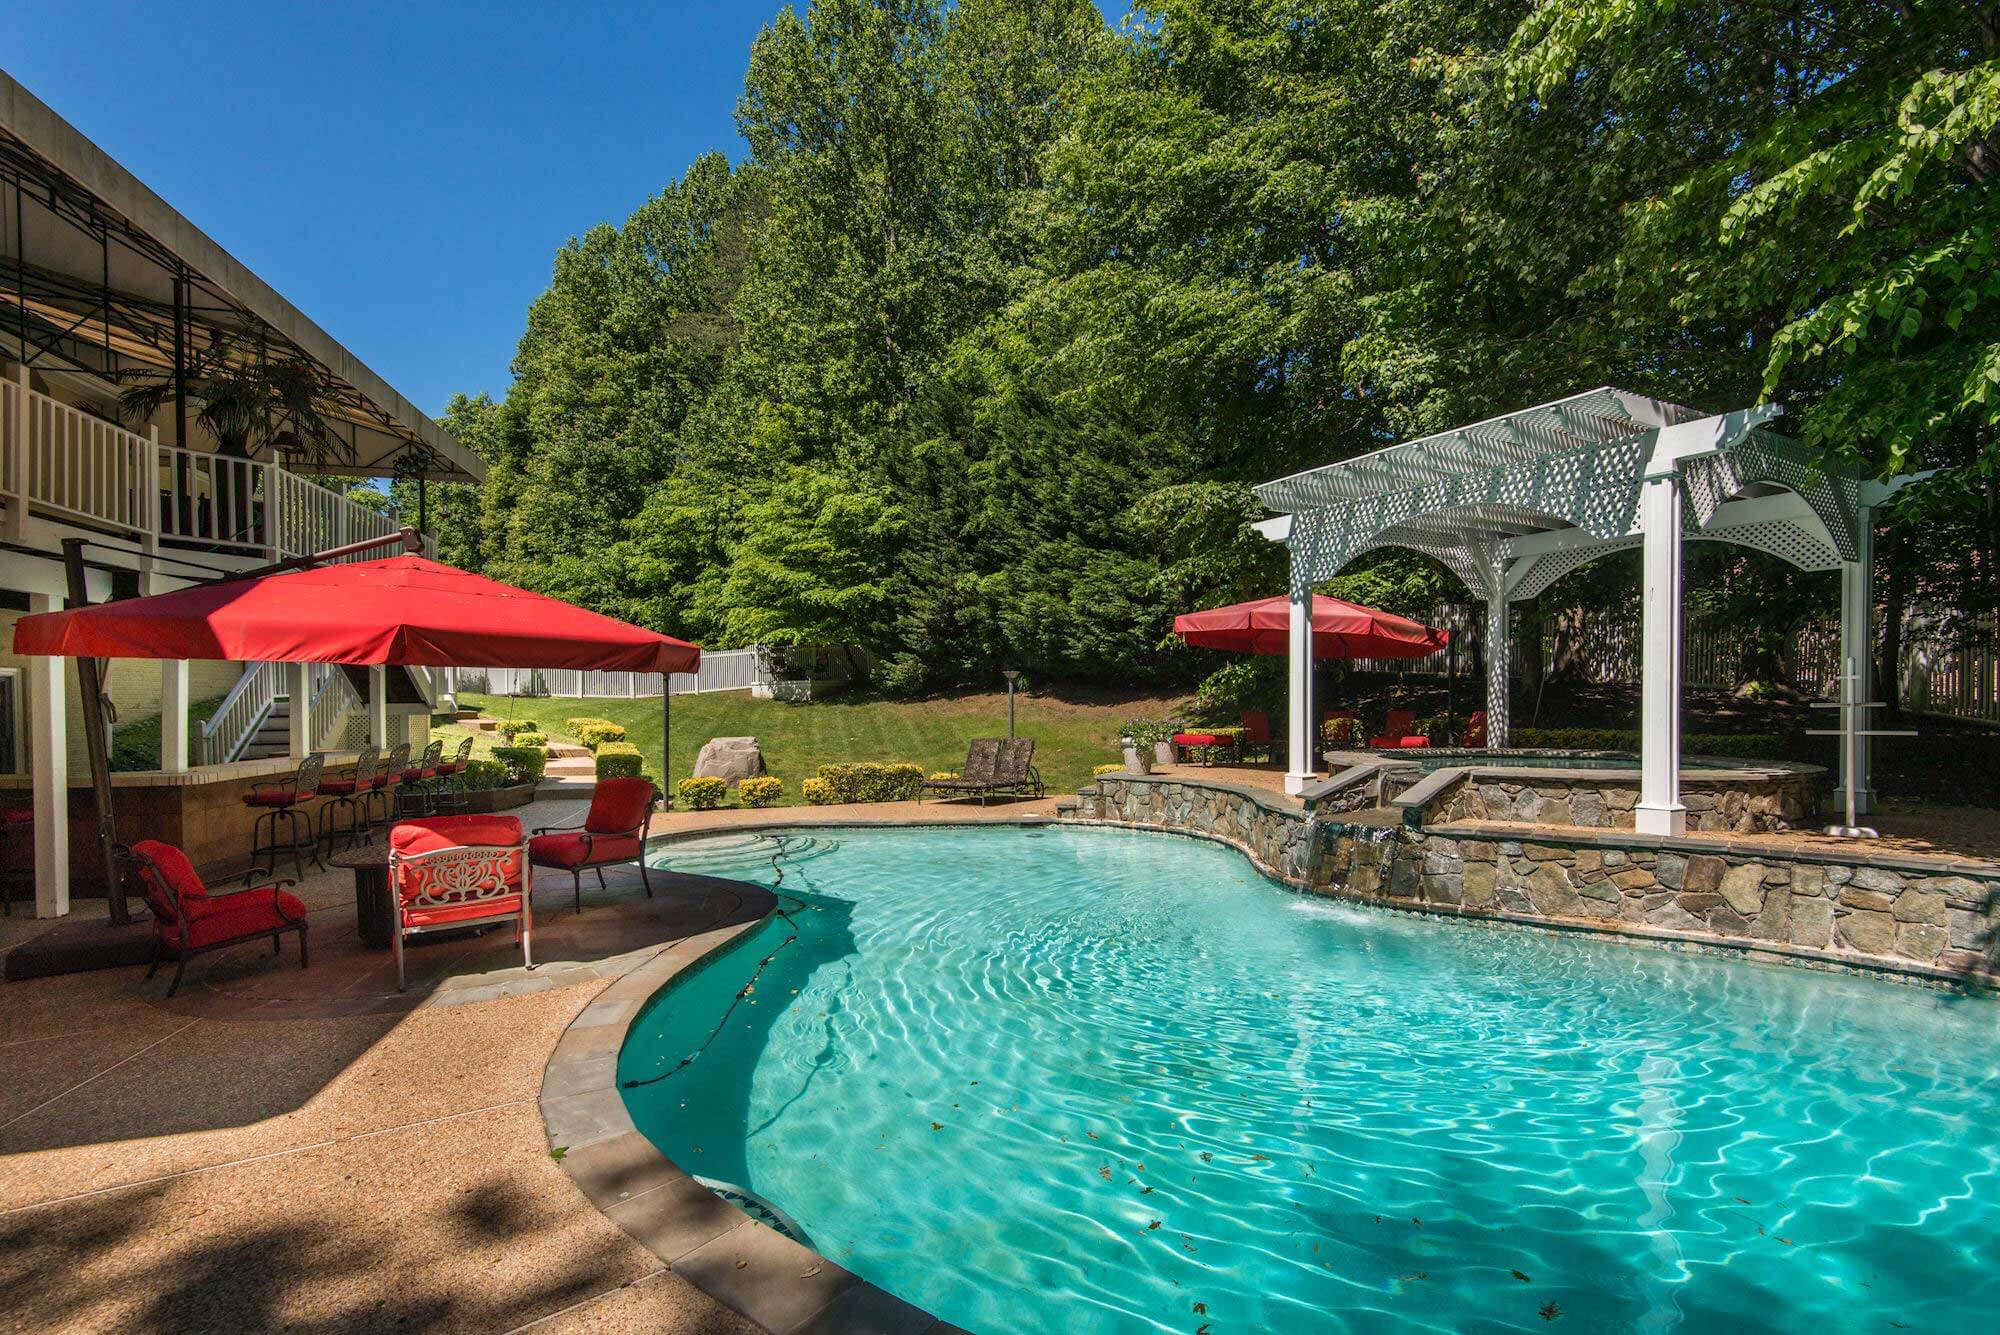
Outdoor living is enhanced by mature landscaping, a spacious deck, and fenced in yard. Set in a quiet neighborhood, this Oakcrest Farms home offer a combination of privacy and space.
Schools
Oakton Elementary School,
Thoreau Middle School,
Oakton High School
Visit our Community Page for more on Oakton, Virginia.
Transportation:
Bus Stop 461 Chain Bridge Road & Hill Road (0.8 miles)
VA-123 (0.8 miles)
I-66 (2.2 miles)
Route 50 (2.9 miles)
Vienna Metro Station (2.5 miles)
Nearby Attractions:
Shops and Restaurants (1.2 mile)
Nottoway Park (1.8 mile)
Oakton Community Park (1.6 mile)
Oakmont Rec & Golf Center (2.3 miles)
Westwood Country Club (3.8 miles)
Mosaic District (4.8 miles)
Tysons (5.1 miles)
Inova Fairfax Hospital (5.5 miles)
Dulles Airport (14.6 miles)
Washington, DC (18.4 miles)
Ronald Reagan Washington National Airport (19.3 miles)