

Overview
Just Sold in the first weekend for $1,450,000! Exceptional colonial home, in one of Oakton's most desirable neighborhoods, Berryland Farms. It offers the perfect blend of timeless architecture, generous living spaces, and peaceful wooded surroundings. Nestled on a private 0.86 acre lot, featuring 3,454 square feet, 5 bedrooms, and 3.5 beautifully updated bathrooms. The home is thoughtfully designed for both comfortable everyday living and effortless entertaining. A welcoming floor plan showcases spacious formal living and dining rooms with warm hardwood flooring, a cozy fireplace, crown molding, chair railing, and expansive windows that fill the home with natural light. The renovated gourmet kitchen is a chef’s dream, featuring granite countertops, custom tiled backsplash, stainless steel appliances, a built-in microwave, plenty of cabinet space, and breakfast room. Main level also features a private home office, expansive family room with a cozy fireplace, laundry room, and half bath. Retreat upstairs to the luxurious owner’s suite with a spacious walk-in closet, and a spa-inspired en suite bathroom with dual vanities and a tiled walk-in shower with a frameless glass door. Three additional bedrooms and a full bath complete the upper level. The finished lower level features a recreation room, fifth bedroom, and a full bathroom. Plenty of space with tons of potential to make your own. Spectacular screened porch with a stunning stone fireplace, serves as a standout retreat showcasing windows with panoramic backyard views, creating the ideal space to relax and unwind around the fireplace. It has easy access to the flagstone patio, designed for effortless outdoor entertaining, featuring a built-in stone outdoor kitchen with a grill, ample prep space, and bar seating. Beautifully landscaped backyard offers plenty of room to relax, play, or entertain. Additional highlights include a two car front loading garage and a spacious driveway offering ample parking. Ideally located just minutes from downtown Oakton, Vienna, shopping, dining, parks, and major commuter routes. Nearby Flint Hill ES, Thoreau MS, and Madison HS pyramid. Call Kelly Samson for a private showing at 703-609-4582.
Main Level
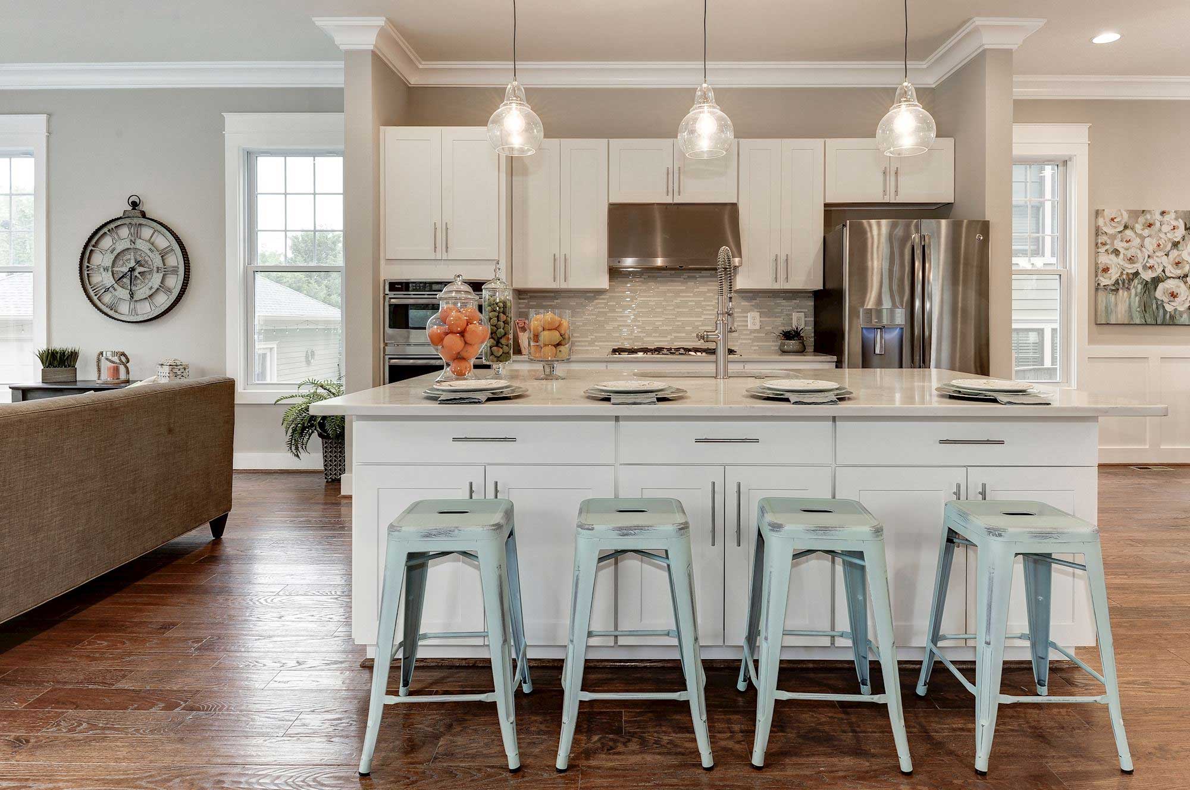

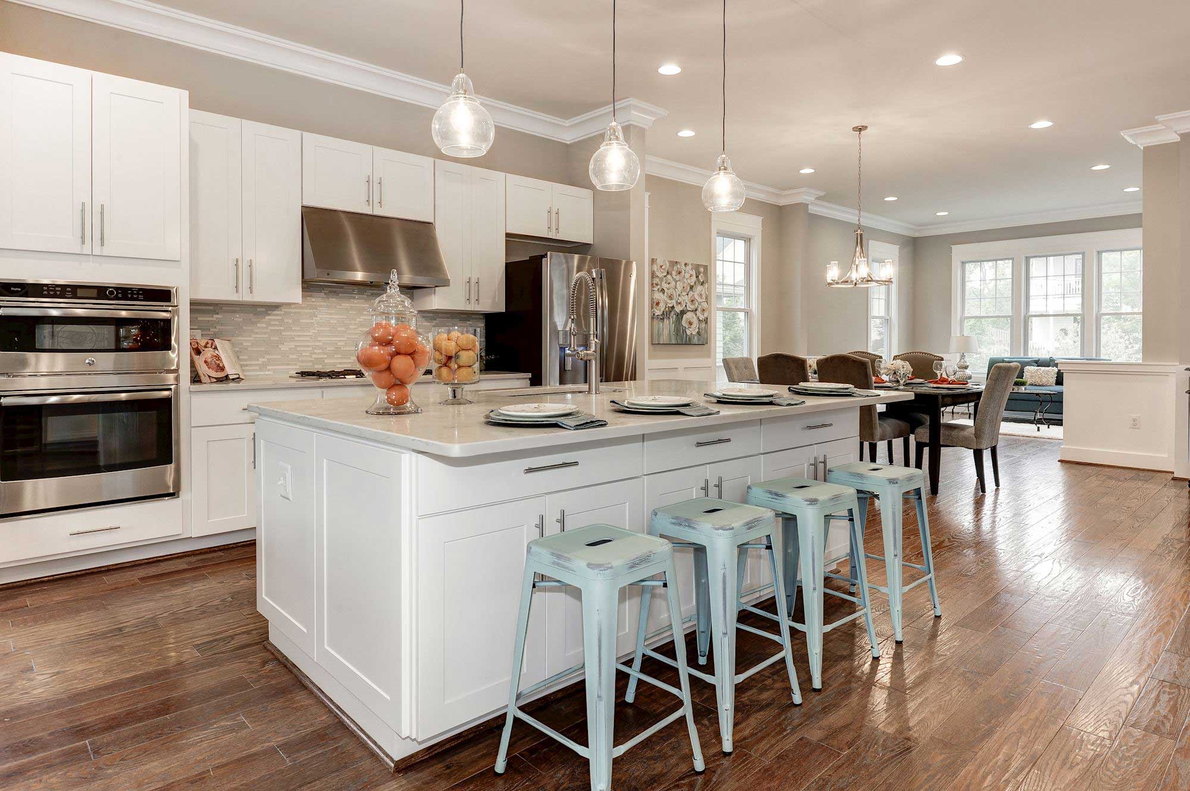
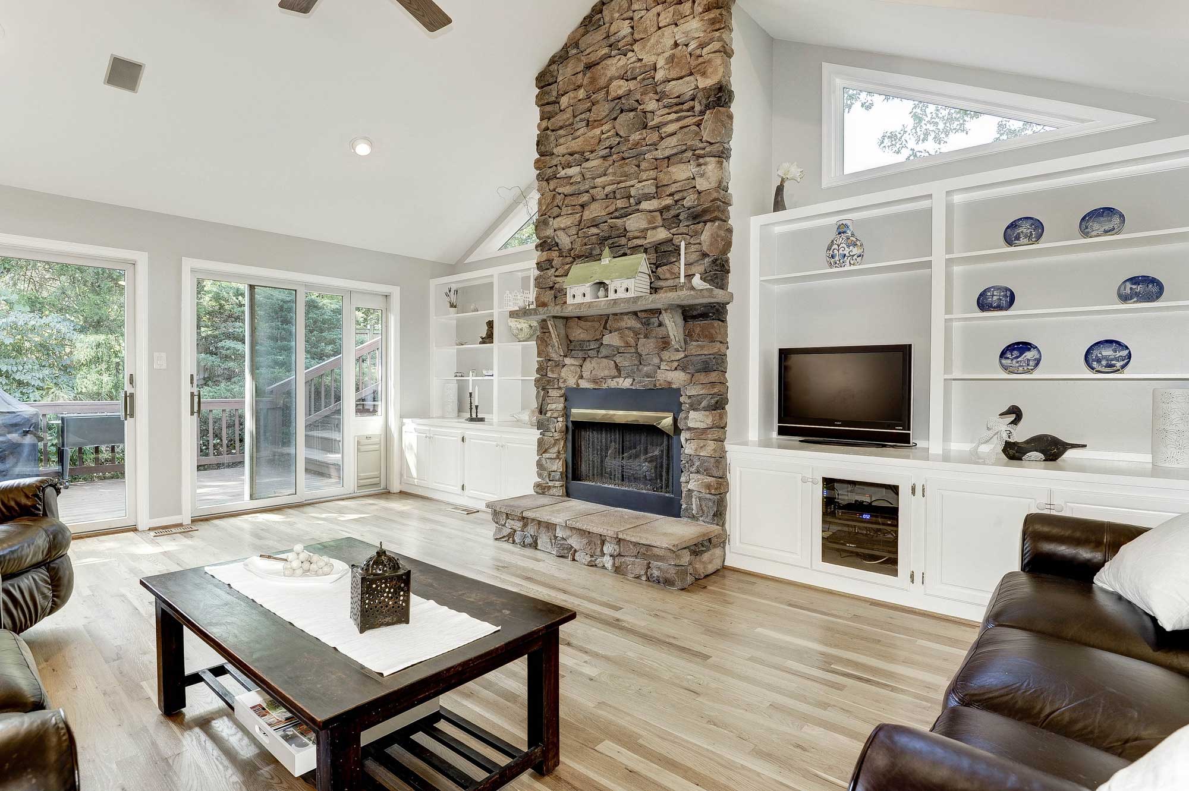
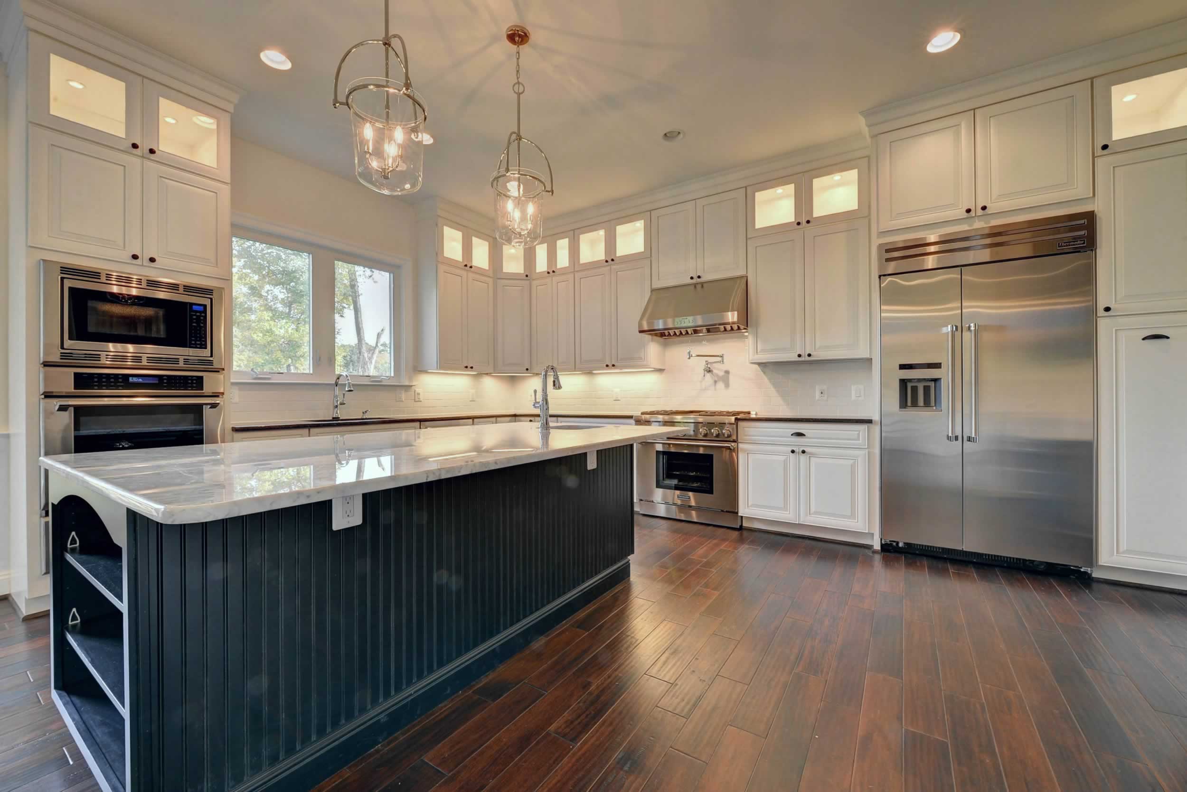
A welcoming floor plan offers the perfect blend of elegance and comfort, featuring spacious formal living and dining rooms enhanced by warm hardwood flooring, crown molding, chair railing, a cozy fireplace, and oversized windows that fill the home with natural light. At the heart of the home, the gourmet kitchen is designed for both everyday living and entertaining, showcasing granite countertops, a custom tile backsplash, stainless steel appliances, a built-in microwave, abundant cabinetry, and a sunny breakfast room. The kitchen flows seamlessly into the expansive family room with a second fireplace, creating an inviting space to gather with family and friends. A private home office provides the ideal work from home setting, while a convenient laundry room and well appointed half bath complete the main level.
HOTSHEET
HOA - $479/annually, includes: Common area maintenance, tennis courts, pickleball and basketball courts, typical HOA stuff
Painted interior and exterior shutters 2026
Replaced the water heater 2025
Kitchen and Appliances Completely renovated 2020
Renovated the kitchen and laundry room and main level floors 2020
Roof age 2014
Siding 2014
Added the porch, patio, outdoor bar and grilling station 2014
Primary bedroom and bathroom 2011
Replaced and upgraded the HVAC 2008
Furnace 2008
Renovated the unfinished basement 2007
Full bathroom in basement 2007
Baths 1/2 bath on main level and shared full bath on 2nd floor 2006
Public water & sewer
3,454 square feet
0.86 acre lot
*All information on this listing is provided by the seller to The Casey Samson Team, but is subject to errors and omissions and should not be relied upon without verification.
Upper Level
Retreat upstairs to the luxurious owner's suite, a private sanctuary featuring a spacious walk-in closet with custom built-in shelving, drawers, and abundant storage to keep everything organized. Unwind in the spa-like en suite bathroom offering dual vanities, designer finishes, and a tiled walk-in shower with a frameless glass enclosure. Three additional generously sized bedrooms and a well appointed full bath provide comfortable accommodations for family and guests, completing the thoughtfully designed upper level.
Lower Level
The finished lower level adds exceptional flexibility, offering a spacious recreation room perfect for movie nights, game days, or entertaining family and friends. A private fifth bedroom and full bathroom provide comfortable accommodations for guests, extended family, or an au pair.
Favorite Things
1) Largest, flattest, most usable, private backyard in Berryland Farms - serenity
2) Beautiful porch with stone fireplace and removable windows
3) Adjacent large patio with bar, grilling station and seating areas for entertaining
4) Large primary bedroom with incredible walk-in closet featuring custom cabinets and storage
5) Beautiful primary bathroom with 2-person shower and tons of storage
6) A great house, neighborhood and community to raise a family in
6) Curb appeal
7) Location, location, location
8) Berryland Farms Amenities (playgrounds, sports courts, walking trails, etc.)
10) School District (Flint Hill, Thoreau, Madison)
Exterior
The outdoor living spaces are designed for year round enjoyment, highlighted by a spectacular screened porch with a soaring wood ceiling, a stunning floor to ceiling stone fireplace, and walls of windows showcasing peaceful views of the backyard. Just outside, the flagstone patio extends the living space with a built-in stone outdoor kitchen featuring a premium grill, generous prep space, and bar seating, making outdoor dining and entertaining effortless. The beautifully landscaped backyard provides plenty of open space for recreation, gardening, or simply enjoying the private setting. Completing the property are a two car front loading garage and an expansive driveway with ample parking for family and guests.
Schools
Flint Hill Elementary School,
Thoreau Middle School,
Madison High School
Visit our Pinterest page for more on Oakton, Virginia.
Transportation:
Vienna Metro Station (4.9 miles)
Dunn Loring Metro Station (7.2 miles)
VA-123 (3.8 miles)
I-66 (4.6 miles)
VA-7 (6.2 miles)
I-495 (6.7 miles)
Nearby Attractions:
Shopping/Restaurants (2.6 miles)
Foxhole Park (2.0 mile)
Oakmont Golf Center (3.8 miles)
Town of Vienna 4.0 mile)
Little Difficult Run Stream Valley (4.2 mile)
Fair Oaks Mall (5.2 miles)
Tysons Corner (6.2 miles)
Mosaic District (7.0 miles)
Inova Fairfax Hospital (9.8 miles)
Dulles Airport (13.7 miles)
Washington, DC (21.5 miles)
Ronald Reagan Airport (22.4 miles)
Clients of The Casey Samson Team get exclusive access to exceptional rates and specialized loan programs through Mike Filan at CrossCountry Mortgage. Moving up to a new home but feeling held back by strict underwriting rules? In addition to traditional loans Mike offers common sense lending solutions tailored for move-up buyers who need flexible guidelines.
Call Mike Filan today at 703.899.8720 to explore the best financing options for your purchase.