

Overview
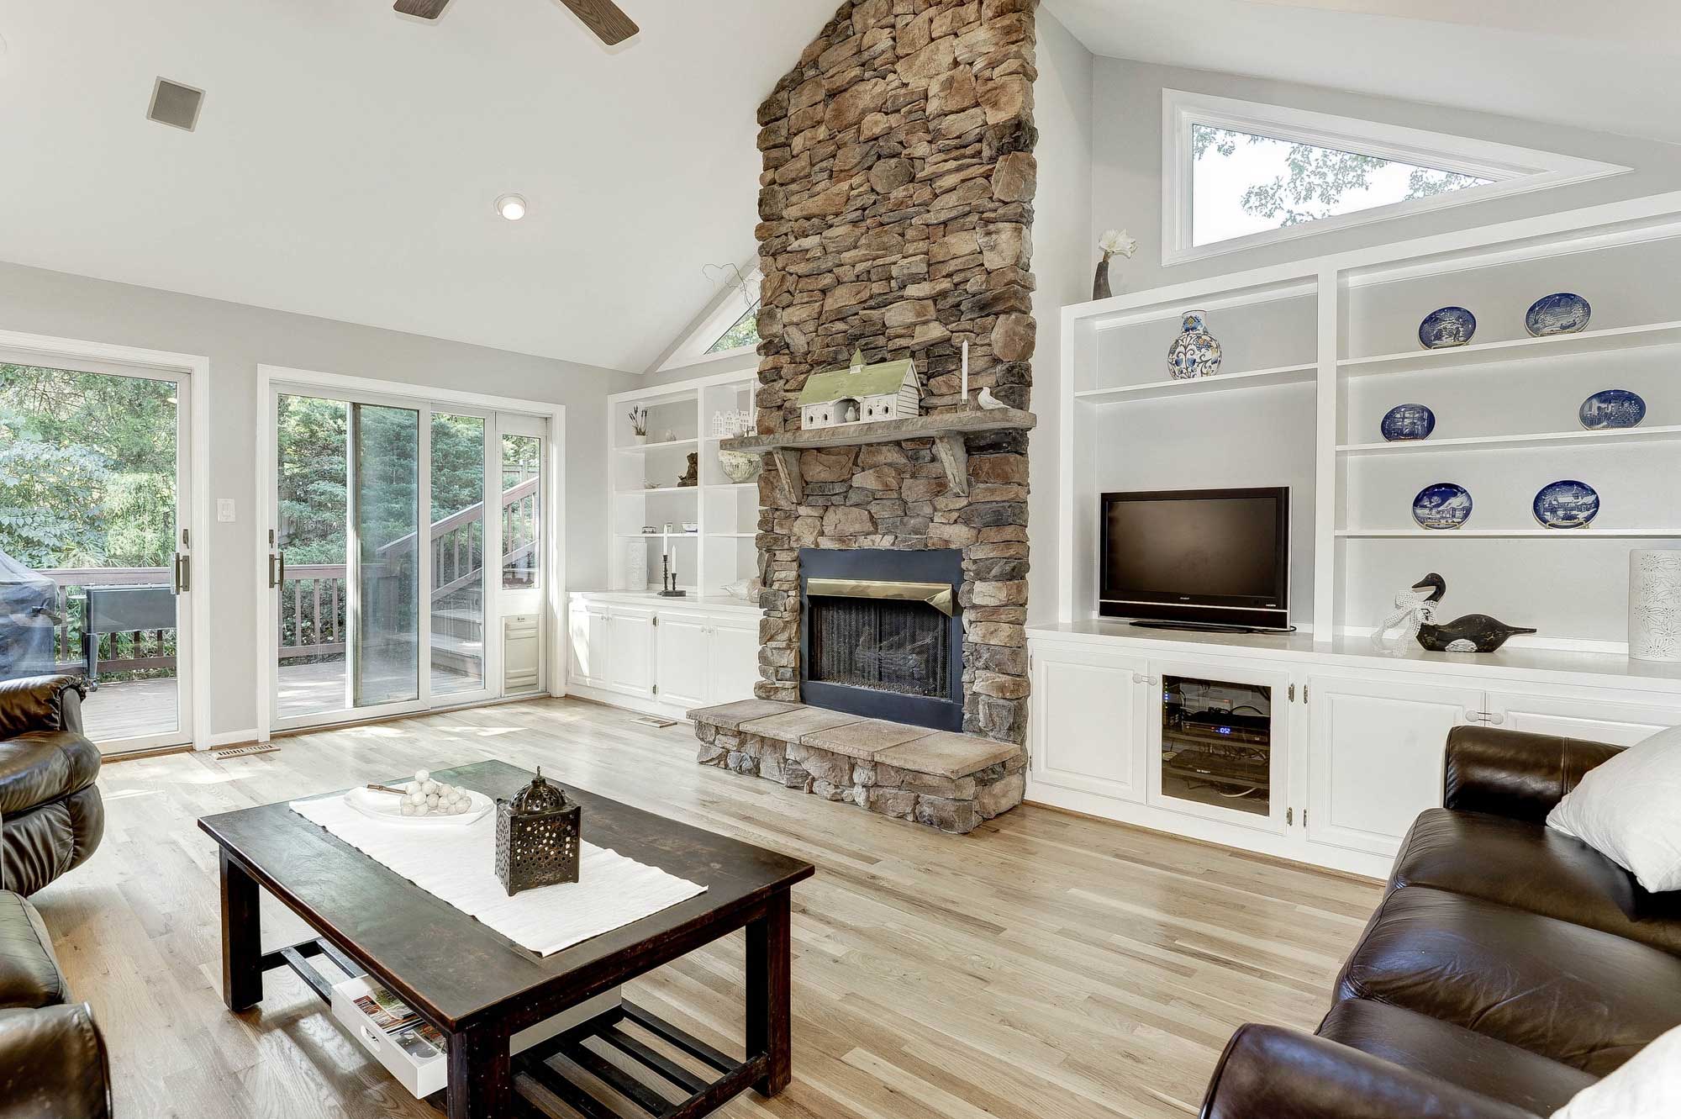
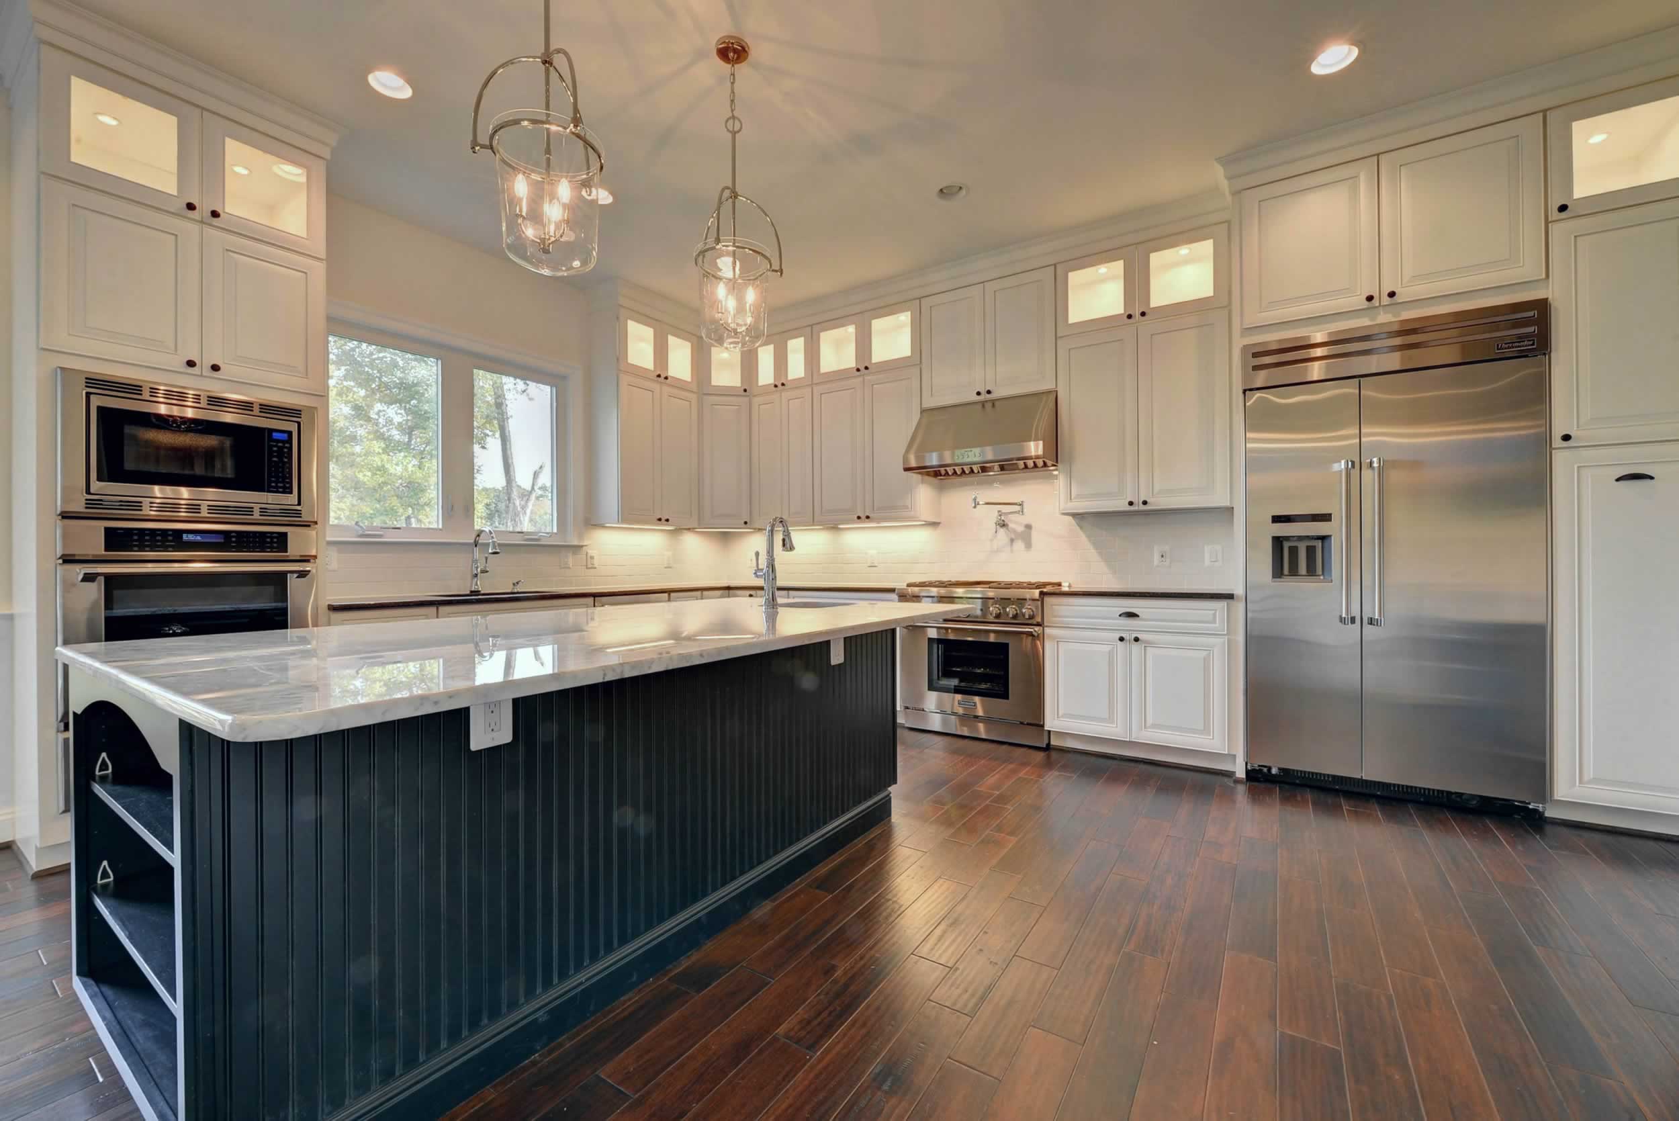
Beautiful end unit townhome style condo built in 2025 in the heart of downtown Vienna, offering 3 bedrooms, 3.5 baths, 2,850 square feet, high ceilings, and a private elevator providing the option for aging in place. The main living level features a gourmet kitchen with luxury cabinetry, high-end appliances, a center island, and pantry, opening to a light filled dining room, living room, and four season room with views of the surrounding foliage. The owner’s suite features a walk-in closet with an in-wall safe and an en suite bath with an oversized walk-in shower. A second en suite bedroom, flexible den, and oversized laundry room with built-ins complete the main level. The lower level features a private third bedroom and full bath, a dedicated storage room, and access to the attached two-car garage. Ample storage is thoughtfully incorporated throughout the home. A unique benefit of this unit is an additional reserved parking space, an added convenience not available with every unit in the community. Thoughtful upgrades include glass shower and bath enclosures throughout, premium motorized blinds on all windows with blackout options in every bedroom, and ceiling fans in all bedrooms, the living room, and the four-season room. Set in the heart of downtown Vienna while maintaining a private feel, the home is a short walk to shops, restaurants, parks, Church Street, and Town Green events, with easy access to Metro, major commuter routes, and the Madison pyramid.
Main Level
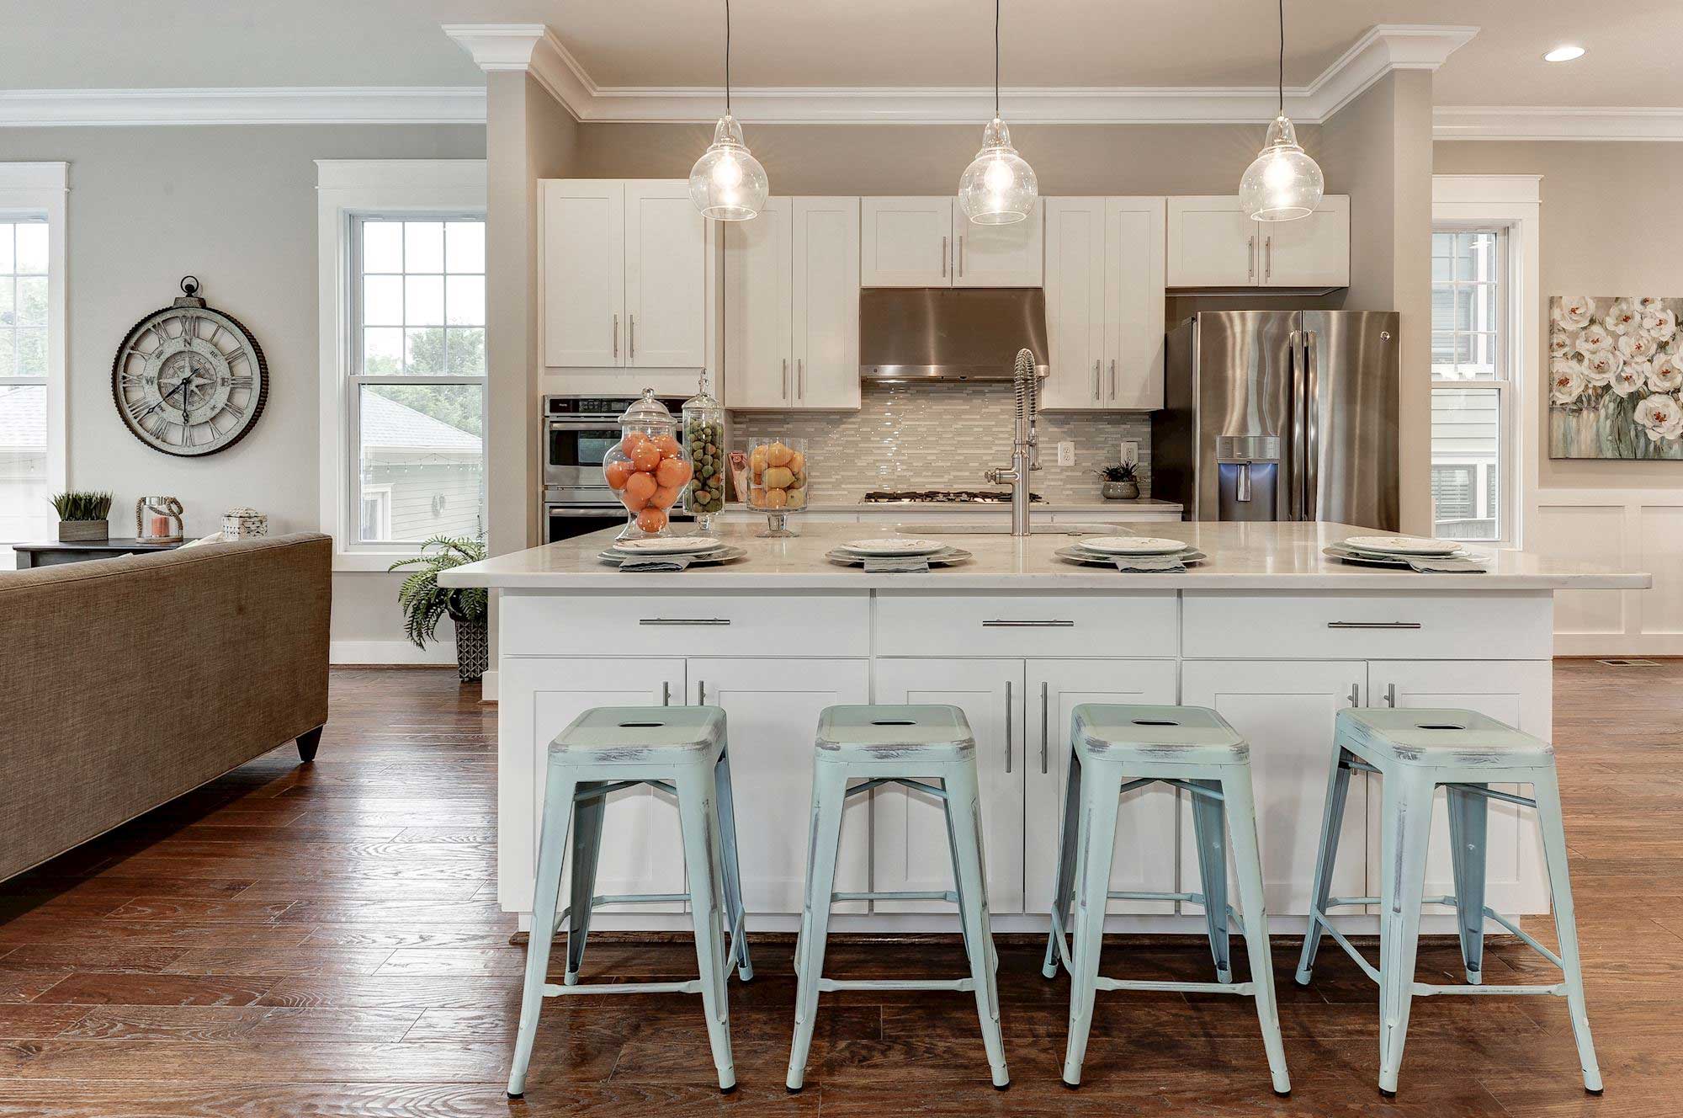

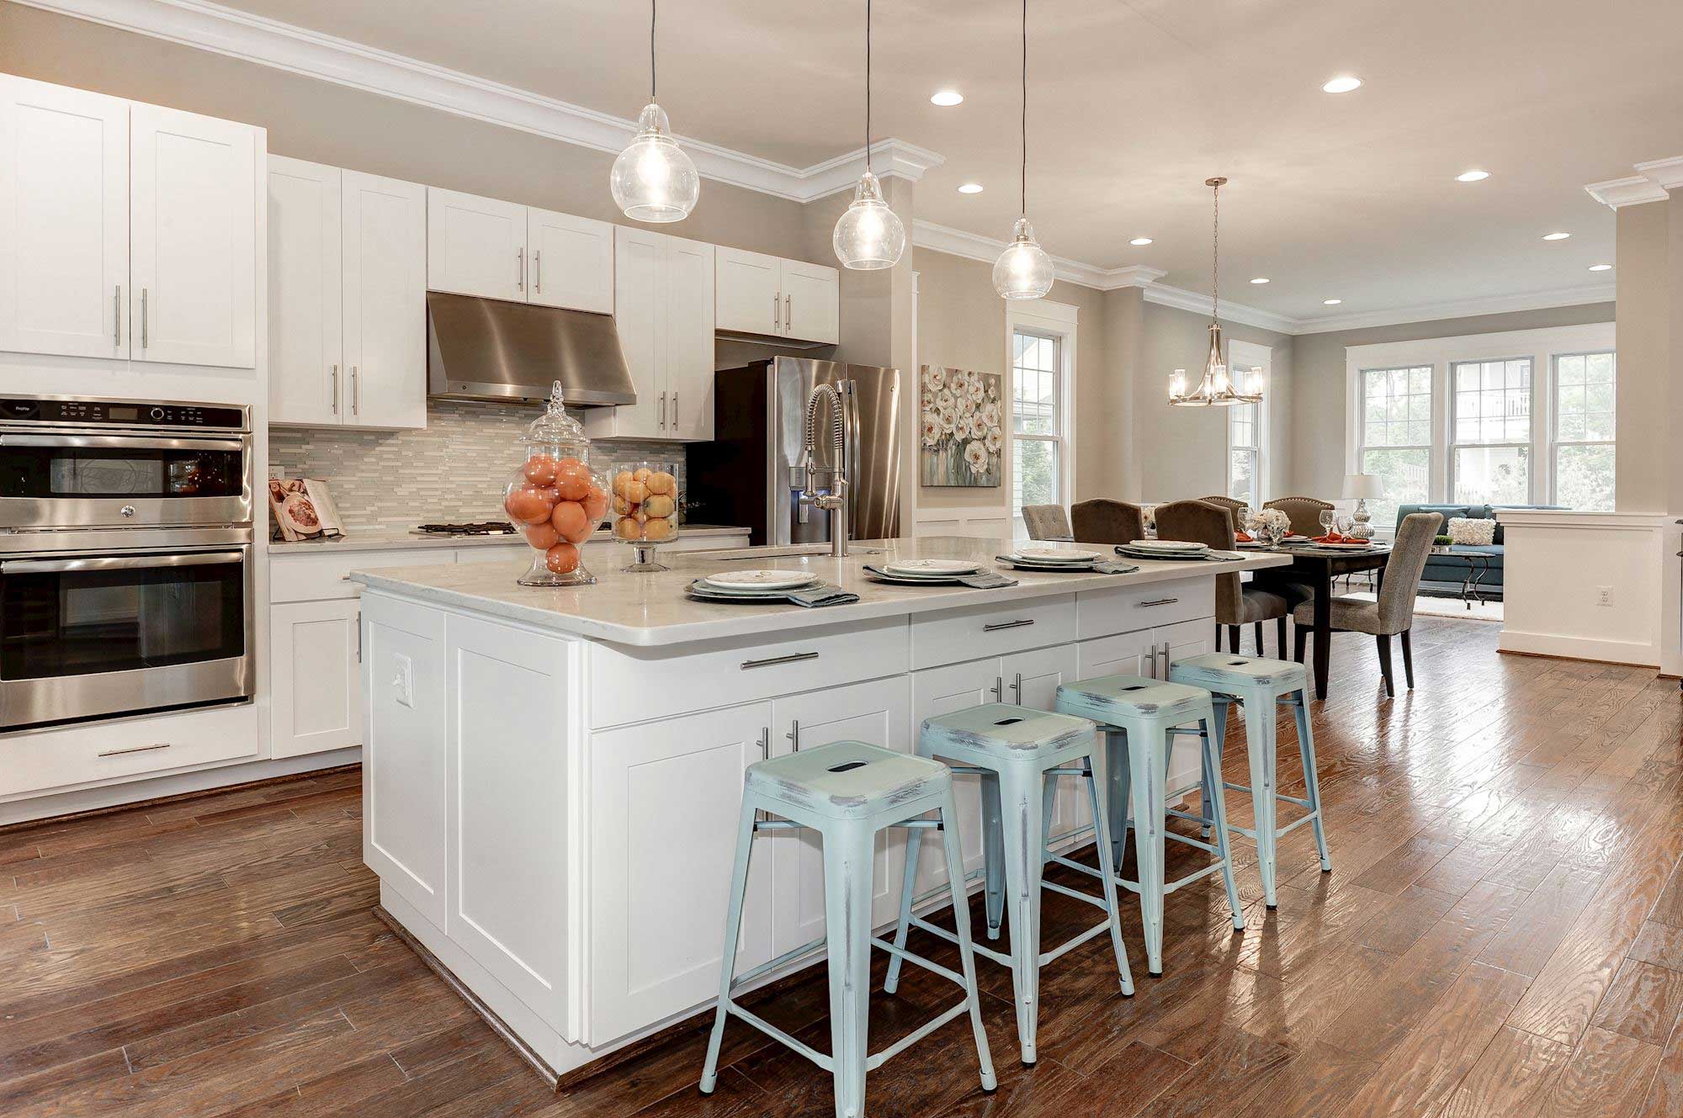
The main level features a gourmet kitchen with luxury cabinetry, high-end appliances, a center island, and pantry. The kitchen flows seamlessly into the light filled dining room, living room, and four season room overlooking the surrounding foliage. An oversized laundry room with built-ins adds convenience and functionality to the level.
HOTSHEET
Built in 2025
HVAC: 3 electric zones serving the living levels and four-season room
Furnace: 2025
Hot water: 2025
Engineered wood flooring throughout: 2025
Wolf, Sub-Zero, and Miele kitchen appliances
Ceiling fans in all bedrooms, living room, and four-season room
Motorized window treatments throughout with top-down/bottom-up operation and blackout shades in all bedrooms
Automated timers on exterior lighting
Front and rear security cameras with keypad door locks connected to the security system
Glass enclosures on all showers and bathtub
Oversized laundry room
Attached two car garage plus one reserved parking space
Public water and sewer
Cox internet with Verizon available
In-wall safe in primary bedroom closet
Lower level storage room
Grove on Park Condo Association: $600/month
Condo fee includes water, exterior maintenance, snow removal, and insurance for common areas and the building
All information on this listing is provided by the seller to The Casey Samson Team, but is subject to errors and omissions and should not be relied upon without verification
Main Level Bedrooms
The owner’s suite offers a walk-in closet with an in-wall safe and an en suite bath with an oversized walk-in shower. A second en suite bedroom, flexible den, and oversized laundry room with built-ins complete the main level.
*Virtually Staged playroom.
Entry and Lower Level
The entry offers a private and versatile space with stairs leading to a comfortable third bedroom and full bathroom, ideal for guests, a home office, or additional living space. Ample storage throughout adds everyday functionality. Direct access to the attached two car garage adds everyday convenience.
Favorite Things
Private elevator makes moving larger items between floors easy and provides the option to age in place.
Directly in the center of downtown Vienna with a short walk in virtually any direction to shops, restaurants, and everyday conveniences.
Walk to community events on Church Street and the Town Green.
Beautiful foliage views provide a surprisingly private setting for such a central location
Great neighbors and a strong sense of community.
Ample visitor parking conveniently located next to the home.
Luxury feel throughout the cabinetry, appliances, and finishes.
High ceilings create an open, spacious feel.
Easy downtown lifestyle without sacrificing privacy.
Move in ready.
Exterior and community
Attached two car garage, with additional reserved parking spot, a unique benefit not available with every unit in the community. Set in the heart of downtown Vienna while maintaining a private feel, the home is a short walk to shops, restaurants, parks, Church Street and Town Green events, with easy access to Metro, major commuter routes, and the top-rated Madison pyramid.
Schools
Vienna Elementary School,
Thoreau Middle School,
James Madison High School
Visit our Community Page for more on Vienna, Virginia.
Transportation:
Vienna/Fairfax-GMU Metro Station (2.4 miles)
Dunn Loring-Merrifield Metro Station (3.8 miles)
I-66 (2.5 miles)
I-495 Capital Beltway (5.5 miles)
Route 123 / Chain Bridge Road (.3 mile)
Route 7 (4.7 miles)
Nearby Attractions:
Downtown Vienna Shops & Restaurants (.1 mile)
Vienna Town Green (.2 mile)
Whole Foods Market (.2 mile)
Church Street (.3 mile)
Vienna Elementary School (.2 mile)
Washington & Old Dominion Trail (.4 mile)
Meadow Lane Park (.7 mile)
Waters Field (.8 mile)
Nottoway Park (1.4 miles)
James Madison High School (1 mile)
Westwood Country Club (1.5 miles)
Wolf Trap National Park for the Performing Arts (3.8 miles)
Mosaic District (4.5 miles)
Tysons Corner (5.5 miles)
INOVA Fairfax Hospital (6.3 miles)
Washington, D.C. (16 miles)
Ronald Reagan Washington National Airport (17 miles)
Dulles International Airport (18 miles)
Clients of The Casey Samson Team get exclusive access to exceptional rates and specialized loan programs through Mike Filan at CrossCountry Mortgage. Moving up to a new home but feeling held back by strict underwriting rules? In addition to traditional loans Mike offers common sense lending solutions tailored for move-up buyers who need flexible guidelines.
Call Mike Filan today at 703.899.8720 to explore the best financing options for your purchase.