

Overview
Under Contract in the first weekend! Immaculate Stanley Martin custom home in prestigious Lewinsville Heights, built in 2023 and thoughtfully designed for luxury and comfort. This architectural masterpiece features 6 bedrooms and 5.5 bathrooms on 5,452 square feet on a 0.28 acre lot. Showcasing an open floor plan that seamlessly blends elegant entertaining spaces with comfortable everyday living. Welcoming foyer opens to a formal dining room and leads to the exceptional chef’s kitchen, featuring stainless steel appliances, a cooktop, wall oven, an oversized center island with seating, custom cabinetry with designer hardware, under cabinet lighting, custom tiled backsplash, a pantry, and a sun filled breakfast room overlooking peaceful backyard. Bright open concept living/dining space that leads to an inviting living room with a sleek gas fireplace with a floor to ceiling tiled surround and convenient access to the upper level. Luxurious owner's suite provides a private retreat with a generous walk-in closet and a spa inspired ensuite bathroom with dual vanities, soaking tub, and an oversized walk-in shower. Three additional bedrooms, two beautifully appointed full bathrooms, and a conveniently located laundry room complete the upper level. The spacious loft level with a bedroom and sitting room that offers a bright and versatile retreat. The full bathroom provides added convenience, making this level ideal for guests or a private getaway. The fully finished walk-up lower level is designed for recreation and entertainment, featuring a dedicated fitness room, bedroom, and full bathroom. This level has a direct access to the backyard. Outdoors features fenced manicured yard and large screened-in porch, creating a peaceful and private setting. A two car front loading garage connects to a thoughtfully designed mudroom and half bath for added everyday convenience. Located with easy access to McLean, Vienna, Tysons, and Washington, D.C. Enjoy nearby shops and restaurants. Kent Gardens, Longfellow, and McLean pyramid.
Visit the buyer report here.
View this post on Instagram
Main Level
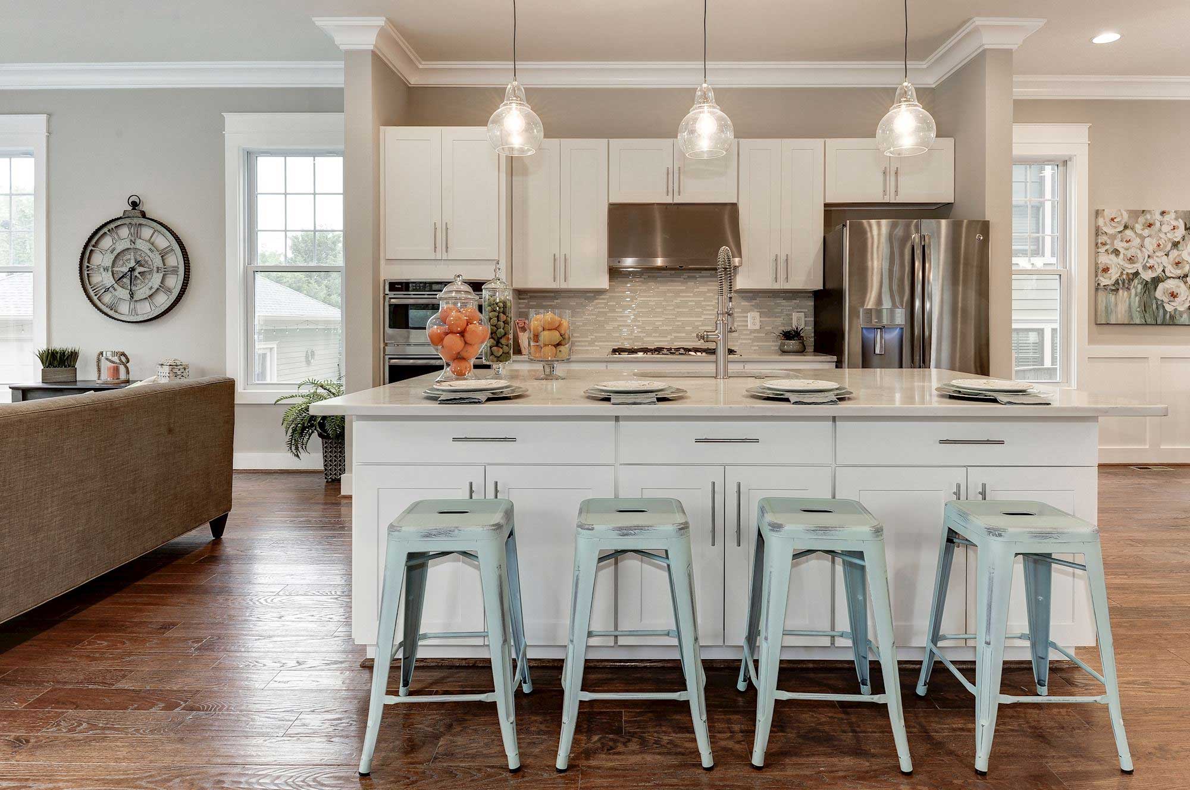

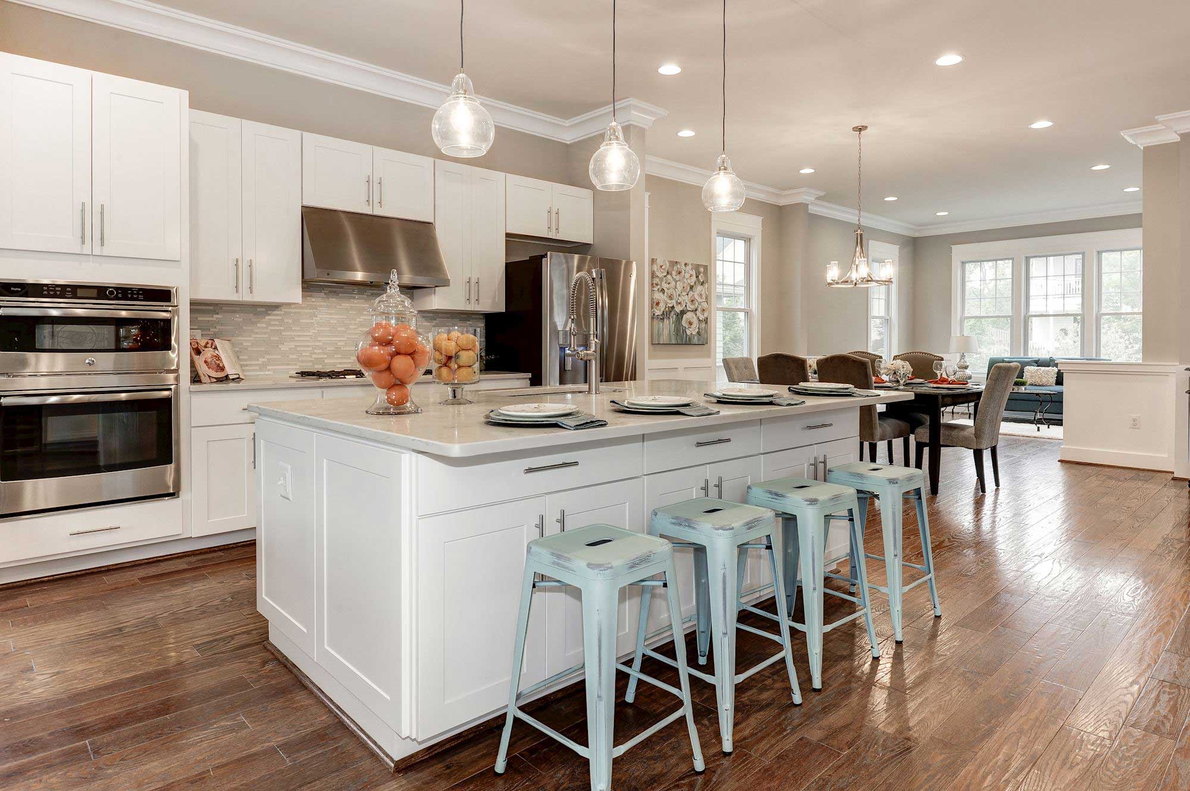
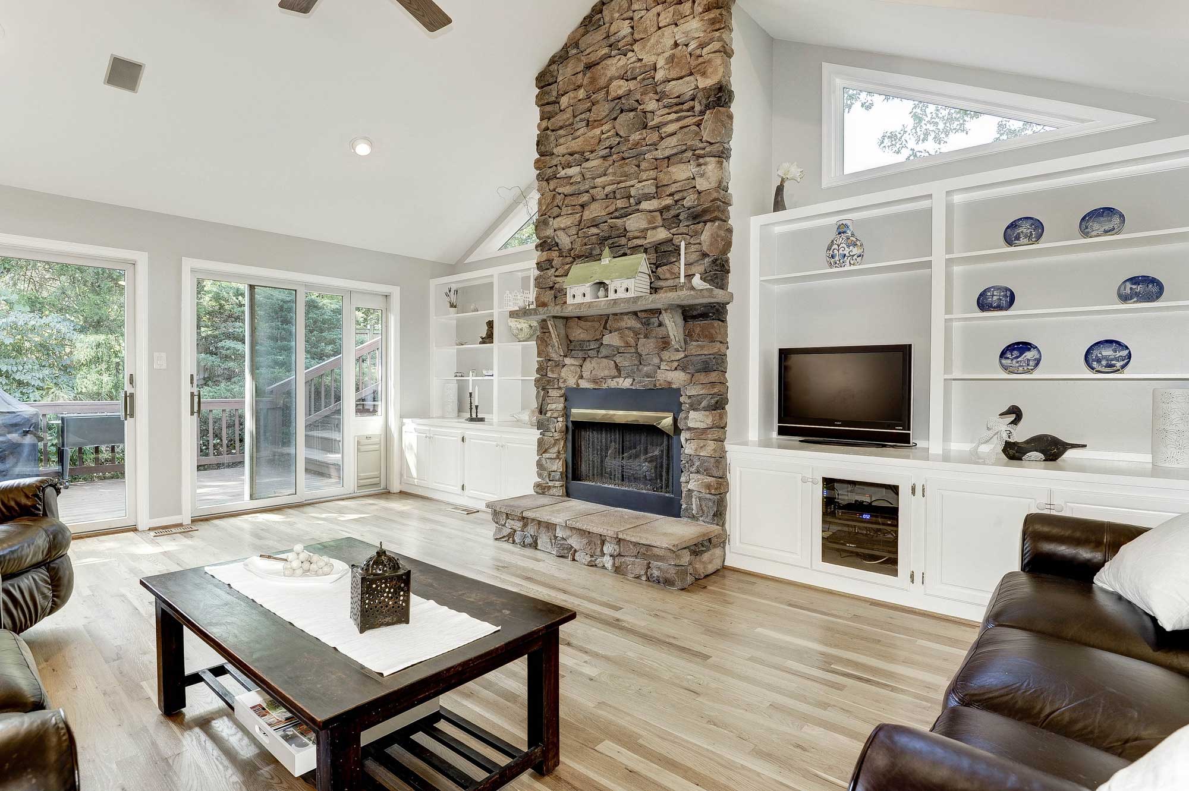
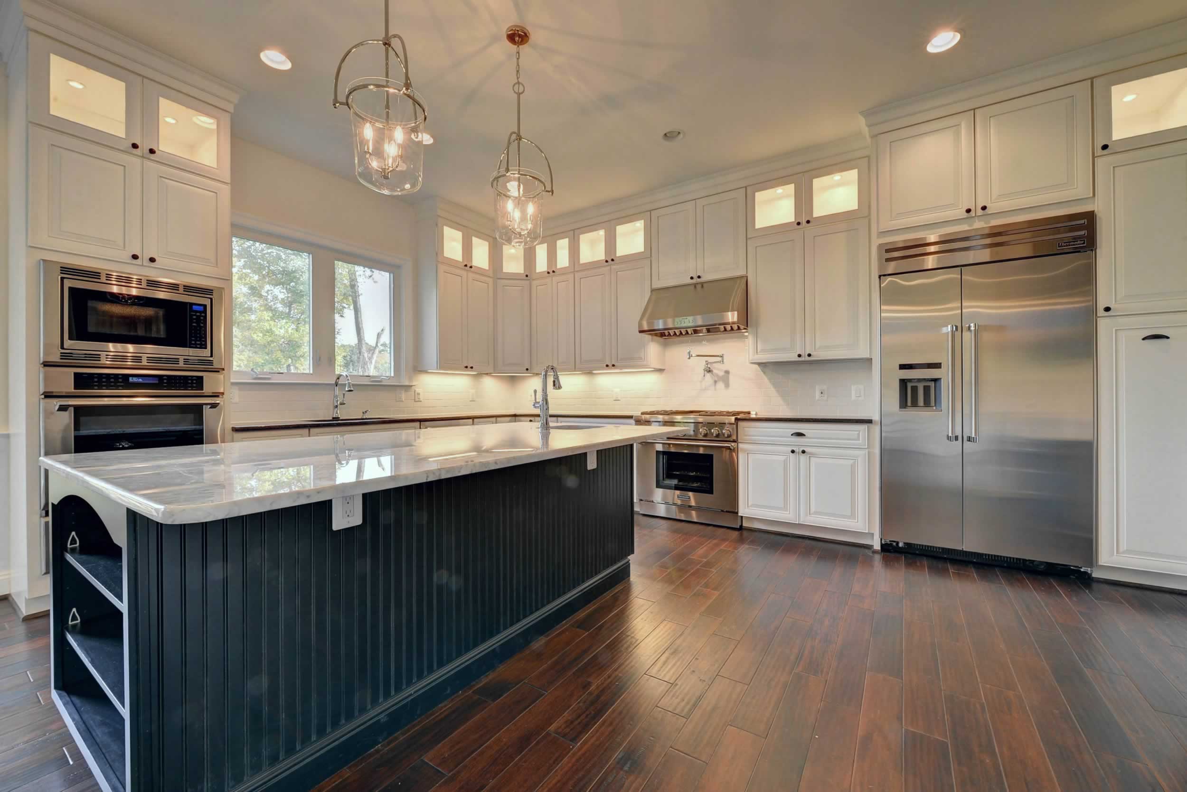
Welcoming foyer sets the tone for this thoughtfully designed home, opening gracefully to the formal dining room and leading into an open concept living/dining space. Gourmet chef’s kitchen features stainless steel appliances, including a cooktop and wall oven, along with an oversized center island with generous seating, perfect for casual meals, entertaining, or gathering with family and friends. Custom cabinetry is enhanced by designer hardware and under-cabinet lighting, while a striking custom tiled backsplash adds an elegant finishing touch. The adjacent sun-filled breakfast room offers serene views of the peaceful backyard. The bright, open concept living/dining area create an effortless flow throughout the main level. The space transitions seamlessly into an inviting living room anchored by a sleek gas fireplace with a dramatic floor to ceiling tiled surround, creating a sophisticated focal point and a warm, welcoming ambiance.
HOTSHEET
No HOA
Spacious kitchen with pantry
Large center island with bar seating option
Custom tiled backsplash
Owner’s suite with walk-in closet and spa-like en suite bathroom
Convenient upper level laundry room
Walk-up finished lower level with bedroom, gym, & bathroom
Public Sewer and water
5,452 finished square feet
0.28 Acre lot
*All information on this listing is provided by the seller to The Casey Samson Team, but is subject to errors and omissions and should not be relied upon without verification.
Upper Level and Loft Level
Luxurious owner’s suite serves as a peaceful private retreat, featuring a generous walk-in closet and a spa-inspired ensuite bathroom complete with dual vanities, a relaxing soaking tub, an oversized walk-in shower, and elegant finishes throughout. Three additional spacious bedrooms, two beautifully appointed full bathrooms, and a conveniently located laundry room complete the upper level. Expansive loft level offers an additional bedroom and a bright, inviting sitting room, creating a versatile space that can easily accommodate guests, a home office, media lounge, or private retreat. A full bathroom adds exceptional convenience and flexibility, making this uppermost level an ideal guest suite or secluded getaway.
Lower Level
Fully finished walk-up lower level offers a spacious and versatile layout designed for recreation, relaxation, and everyday enjoyment. A dedicated fitness room provides the perfect setting for an at-home gym, while a private bedroom and full bathroom create comfortable accommodations for overnight guests or extended family. Direct walk-up access to the backyard seamlessly connects the lower level to the outdoor living spaces, adding convenience and making this level ideal for entertaining.
Favorite Things
1. Location (proximity to top schools and walking distance to the local elementary, middle and high schools, inside the capital beltway and less than 10 miles from D.C.)
2. Our home feels very spacious with an open floor plan. Plenty of space to stretch out and plenty of storage, including the detached rear garage unit to store holiday decorations, bikes, and backyard games.
3. Large fenced backyard with space to fit children's playhouse, play badminton or spike ball.
4. Screened deck that brings relaxing/quiet mornings/evenings.
5. New home, so maintenance is minimal to null as everything is new and energy efficient
6. Family friendly, dog friendly, nice/great neighbors make living here great.
7. Great flex space up in the loft for a home office, kids playroom, teenagers hangout spot, or a private guest room.
8. Basement big enough for a fully equipped home gym, game/music room, guest room with space to watch your favorite movie.
9. Open kitchen with extra large island perfect for entertaining.
10. Primary suite as a retreat with a large walk-in closet and a large spa-like bathroom.
Exterior
Fully fenced backyard offering a peaceful and private setting for outdoor living, play, and entertaining. The screened-in porch provides the perfect place to relax, dine outdoors, or enjoy the surrounding greenery throughout the seasons. A two car front-loading garage connects directly to a thoughtfully designed mudroom and convenient half bath, adding functionality to everyday living. Ideally situated with easy access to McLean, Vienna, Tysons, and Washington, D.C., the home is just minutes from an array of shopping, dining, parks, and everyday conveniences. Located in the highly regarded Kent Gardens Elementary, Longfellow Middle, and McLean High School pyramid.
Schools
Kent Gardens Elementary School,
Longfellow Middle School, Mclean High School
Visit our Community Page for more on McLean, Virginia.
Transportation:
Bus 715 Westmoreland St at Dean Dr (0.2 miles)
McLean Metro (2.3 miles)
West Falls Church Metro (2.6 miles)
VA-267 (1.8 miles)
VA-123 (1.8 miles)
I-495 (2.2 miles)
Nearby Attractions:
Shopping/Restaurants (1.2 miles)
Giant (1.2 miles)
Lewinsville Park (1.3 miles)
Tyson’s Galleria (3.5 miles)
Mosaic District (5.7 miles)
Wolf Trap National Park (5.9 miles)
Great Falls Park Park (8 miles)
Washington DC (11.2 miles)
Ronald Reagan Airport(14.7 miles)
Dulles Airport (14.7 miles)
Clients of The Casey Samson Team get exclusive access to exceptional rates and specialized loan programs through Mike Filan at CrossCountry Mortgage. Moving up to a new home but feeling held back by strict underwriting rules? In addition to traditional loans Mike offers common sense lending solutions tailored for move-up buyers who need flexible guidelines.
Call Mike Filan today at 703.899.8720 to explore the best financing options for your purchase.