

Overview
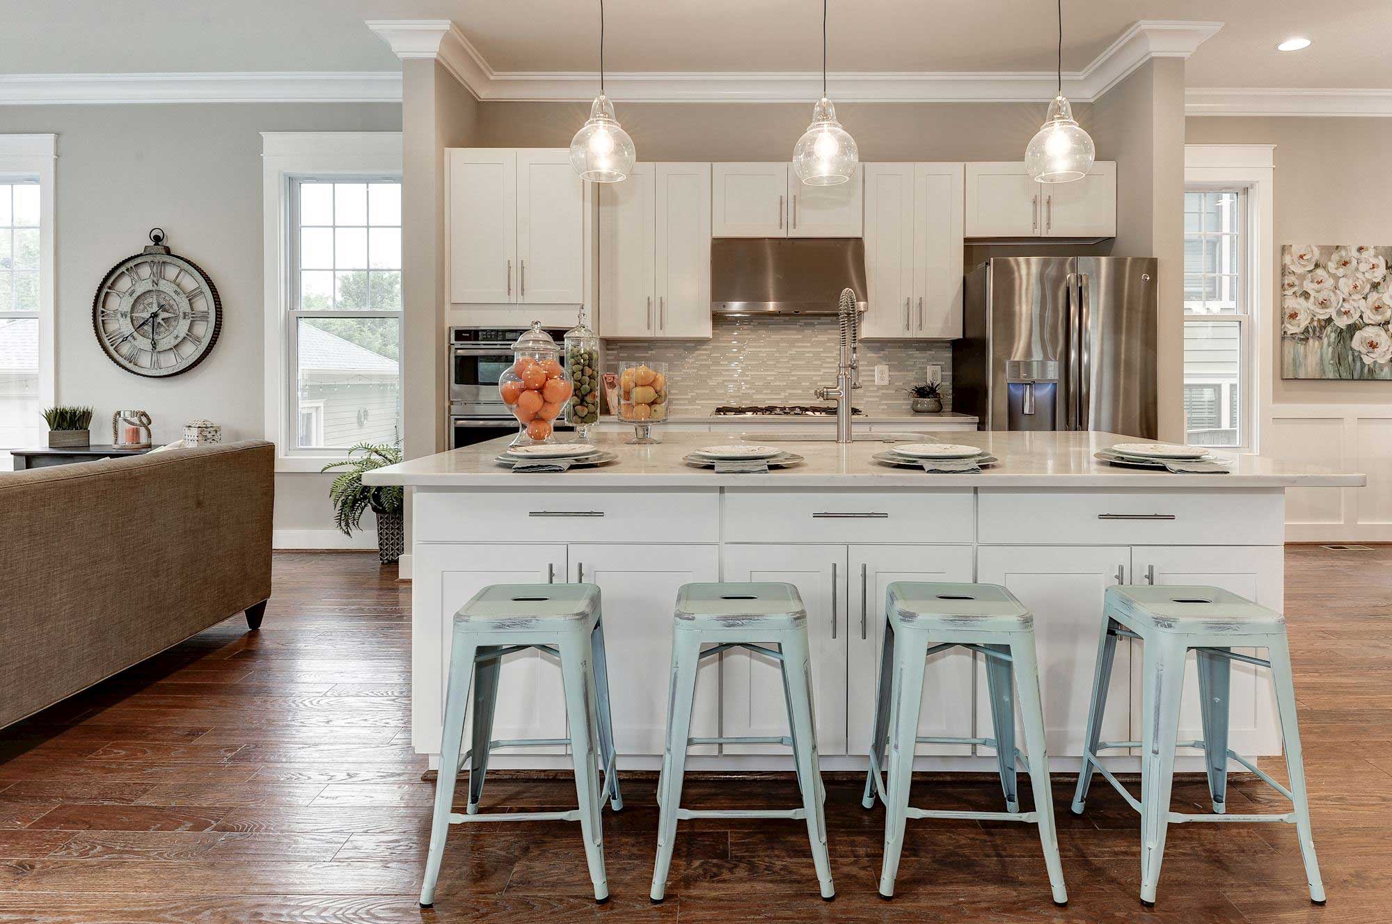
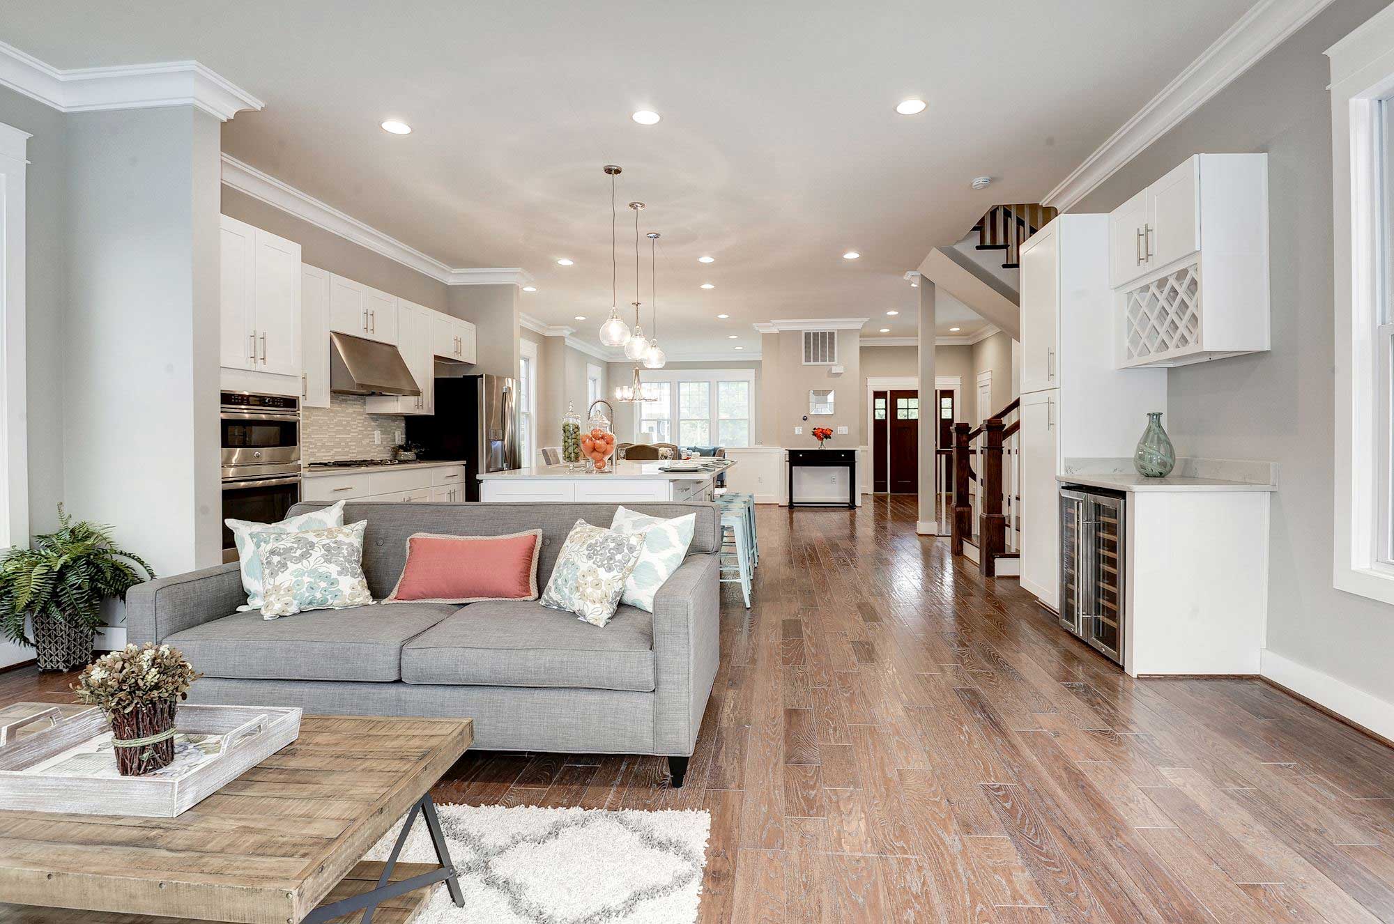
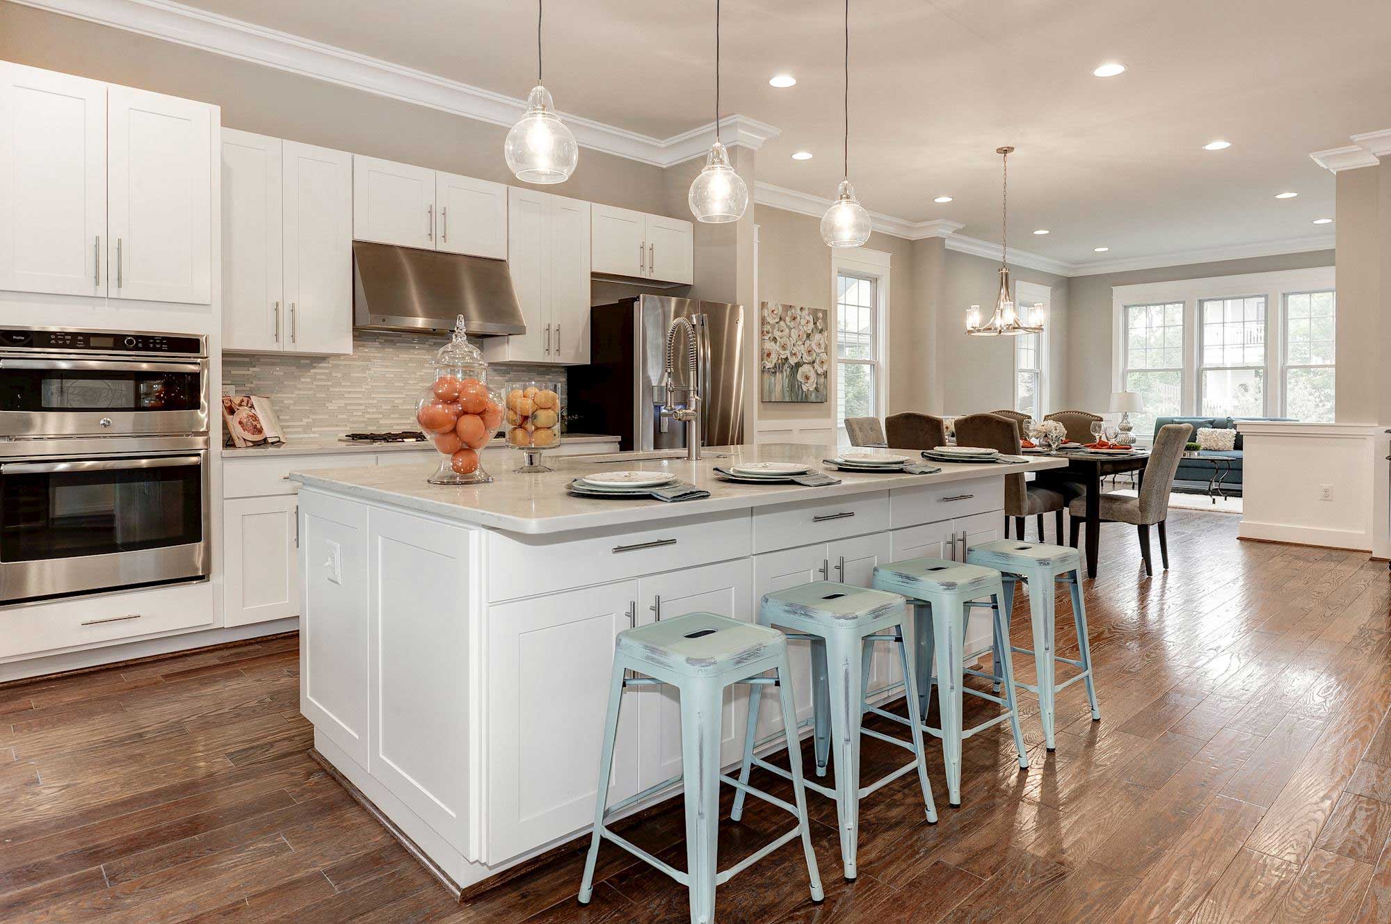
Exceptional custom luxury home in Oakton offering 6 bedrooms, 5 full baths, 2 half baths, and 9,372 finished square feet on a private 1.72 acre lot. Featuring exquisite craftsmanship and designer finishes throughout, this impressive residence welcomes you with a grand foyer, custom 8 foot double iron entry doors, handblown chandeliers, and beautiful stained maple hardwood floors. The main level is designed for entertaining with an elegant formal dining room, living room and morning room with a double sided fireplace, private home office, and a stunning two story family room with custom molding and fireplace. The expansive gourmet kitchen features Calcutta Gold marble countertops, premium appliances including Wolf and Sub Zero, a large center island, butler’s pantry, and spacious breakfast room. Upstairs, the luxurious owner’s suite offers a private sitting room, dual custom walk in closets, and a beautifully renovated spa bathroom with soaking tub and walk in shower. The finished walkout lower level provides exceptional entertaining space with a large recreation room, wet bar, media room, two additional bedrooms, a full bath, and ample storage. Recent improvements include newly installed roof, renovated bathrooms, updated appliances, new carpeting, luxury vinyl plank flooring, and fresh interior paint. Outside, enjoy a private wooded setting with an expansive deck, stone patio, outdoor kitchen, fire pit, and oversized hot tub, complemented by extensive professional hardscaping. A circular driveway leads to a three car garage with custom insulated aluminum doors, completing this exceptional property. Ideally located in a peaceful Oakton neighborhood just minutes from downtown Vienna, Metro, shopping, dining, parks, and major commuter routes. Located within the Flint Hill, Thoreau, and Madison pyramid. Visit the buyer portal here.
View this post on Instagram
Main Level
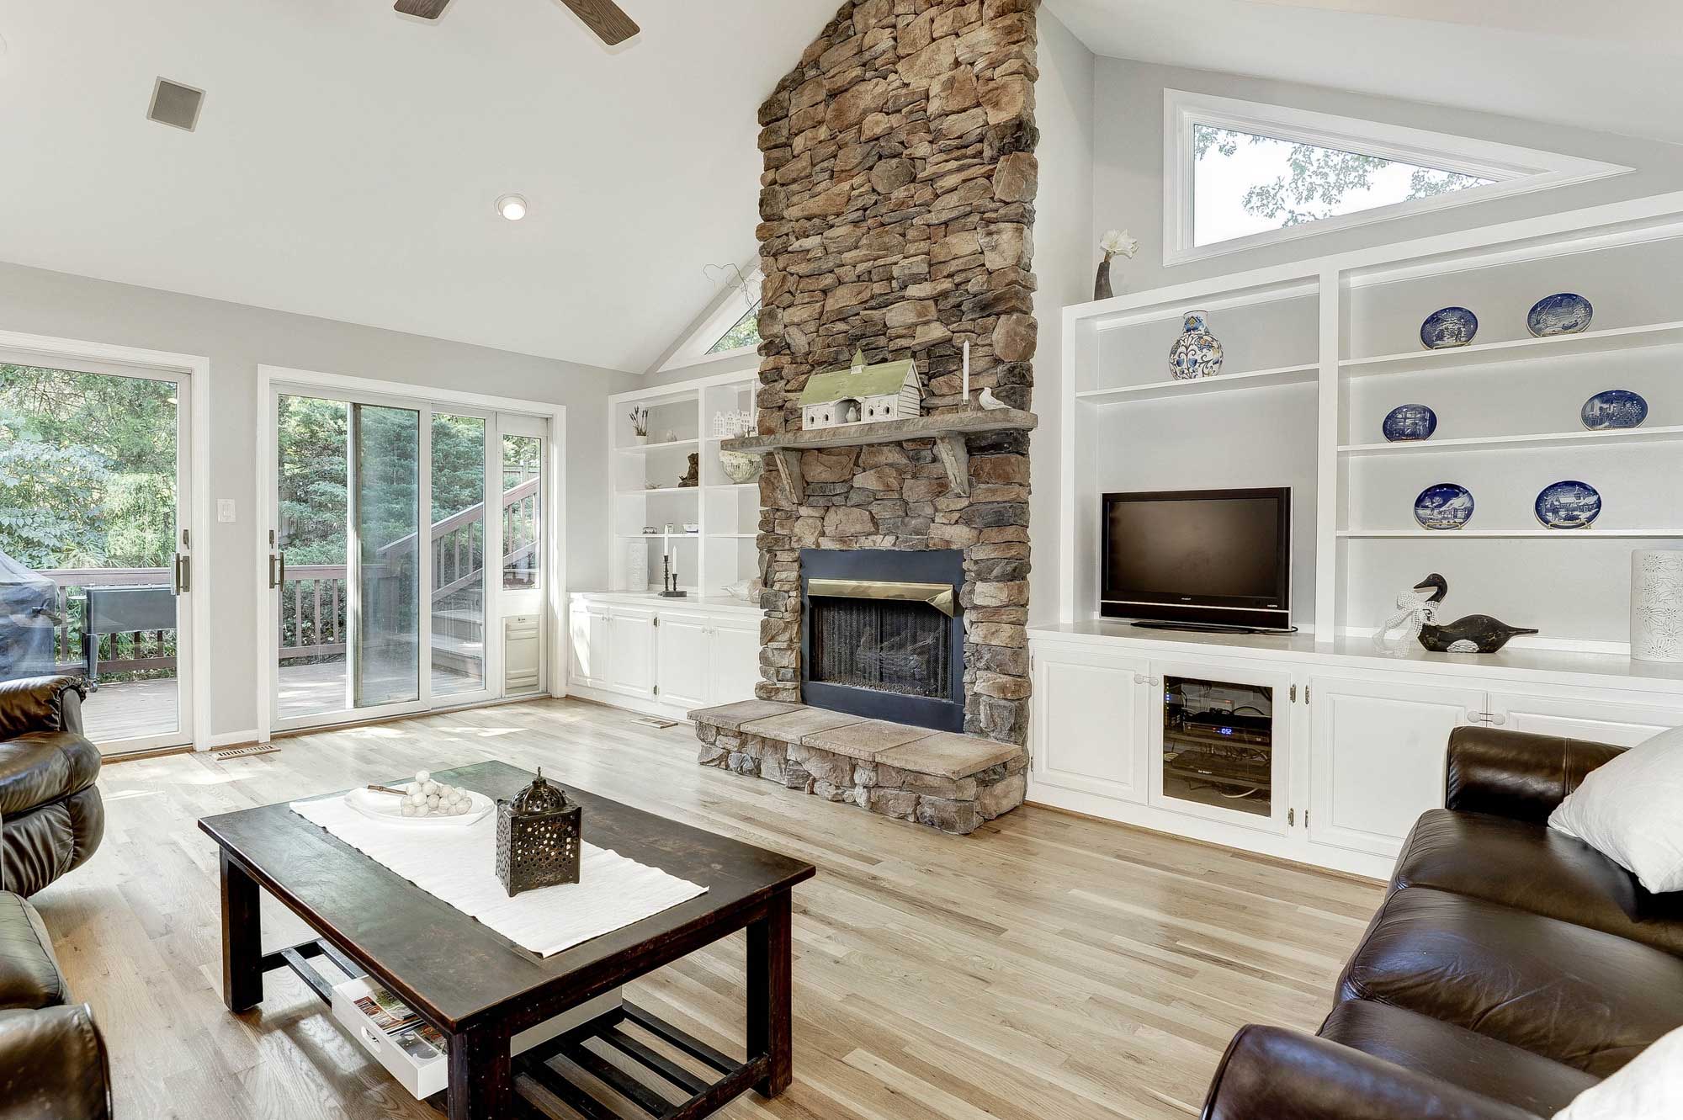
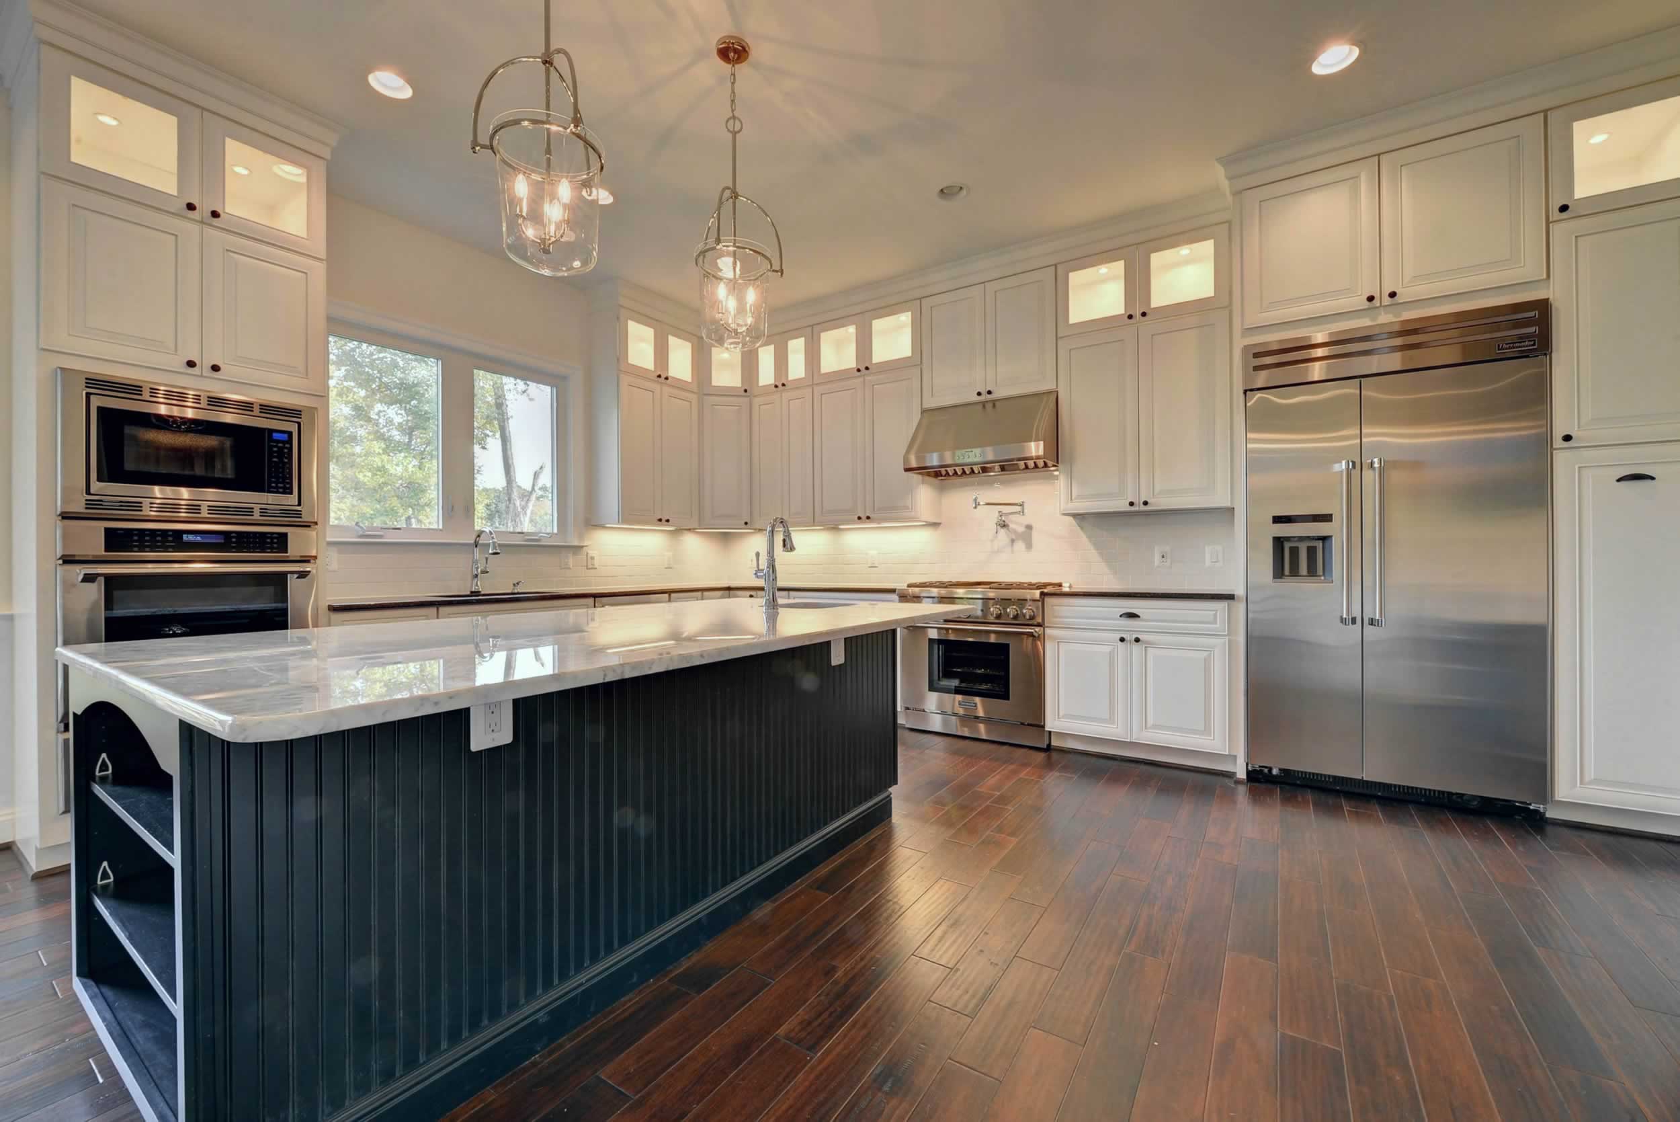
The main level showcases exceptional craftsmanship with custom stained maple hardwood floors, handblown chandeliers, and a grand 23' foyer with custom 8' double iron entry doors. Designed for entertaining, the spacious layout features 10' ceilings, formal living and dining rooms, a morning room with a double sided fireplace, and a stunning two story family room with 23' ceilings, custom molding and fireplace. The expansive gourmet kitchen offers Calcutta Gold marble countertops, premium Wolf and Sub Zero appliances, a butler’s pantry, and breakfast room. A private home office, renovated powder rooms, and mudroom with custom built ins complete the main level.
HOTSHEET
2026: New roof installed
2026: New luxury vinyl plank flooring in basement
2026: New carpet in bedrooms and on stairs
2026: Interior painting in primary bedroom, foyer, hallways and basement
2025: New Wolf oven
2023/2024: Half bathrooms renovated
2023: New Cove dishwasher
2023: New Wolf microwave
2023: Laundry nook renovated
2023: Exterior painting
2022/2023: Secondary bathrooms renovated
2022/2023: Secondary bedrooms renovated and painted
2021: Custom insulated aluminum garage doors installed by Overhead Door Company
2021: Additional interior painting
2019: Primary bathroom renovated
2018: New Sub Zero refrigerator
2018: Mudroom renovated with lockers2017: 9 x 10 hot tub installed by Capital Hot Tubs
2015: Expanded exterior hardscaping
2012/2013: Custom 8 foot double iron entry doors by Clark Hall Doors
2012: Expanded exterior hardscaping
HVAC: 3 zone system
23' ceilings in foyer and family room, 10' ceilings on main level
9' ceilings on upper and lower levels
Custom stained maple hardwood flooring on the main level
Custom handblown chandeliers in the foyer, dining room and rear staircase
3 car garage with custom insulated aluminum garage doors
Mudroom with custom built-ins
Main level laundry plus additional washer and dryer in the garage
Windows: Original
Water: Public water through Fairfax Water
Gas: Washington Gas
Electric: Dominion Energy
Internet: Verizon Fios
All information on this listing is provided by the seller to The Casey Samson Team, but is subject to errors and omissions and should not be relied upon without verification.
Upper Level
The luxurious owner’s suite features a spacious sitting room, dual custom walk in closets, and a beautifully renovated spa inspired bathroom with soaking tub and walk in shower. Additional upper level bedrooms offer generous living space with updated bathrooms, new carpeting, and fresh paint.
Lower Level
The finished walkout lower level is designed for entertaining with a large recreation room, wet bar, and dedicated media room. Two additional bedrooms and a full bath provide comfortable accommodations, while new luxury vinyl plank flooring, fresh paint, and ample storage complete the space.
Favorite Things
Love the neighborhood - while I love being close to downtown Vienna, I really love the quietness and peacefulness living in the hills of Oakton.
The openness of the house layout - great for entertaining
Plenty of sunlight
The large size kitchen, dining, and family rooms
Family room custom molding
Sitting out on the deck watching and listening to trees and birds
Love our circular driveway and garage courtyard
Love my primary bathroom
Love my custom handblown chandeliers in the foyer, dining, and back stairs
Living off Stuart Mill - one of the prettiest roads in NoVA
Exterior
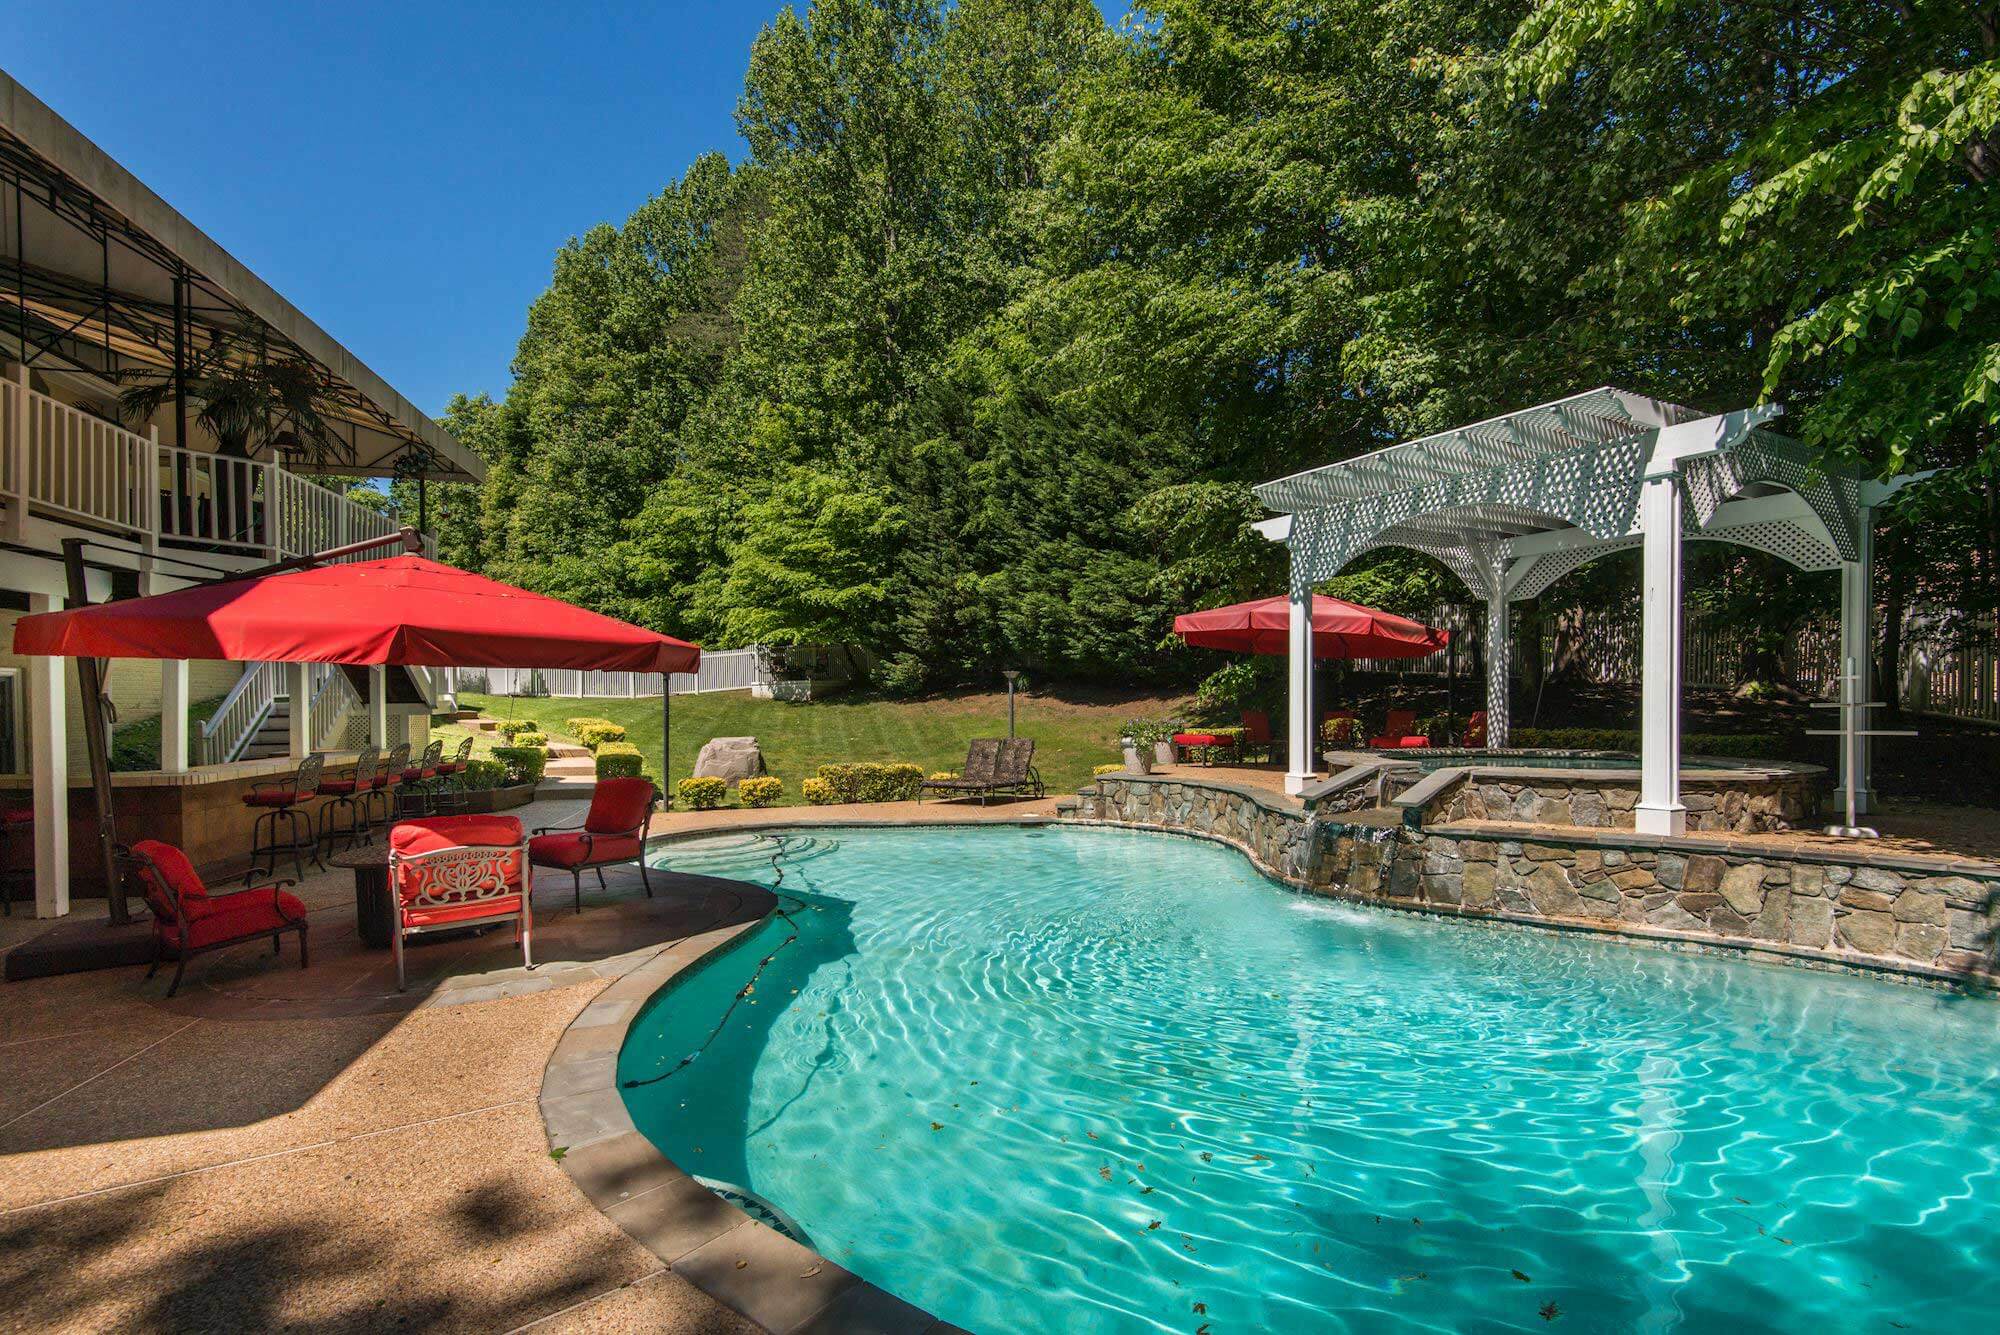
Situated on 1.72 private acres, this exceptional property offers a peaceful wooded setting with extensive professional hardscaping and outdoor entertaining spaces. An expansive deck overlooks the trees, while the stone patio features an outdoor kitchen, fire pit, and oversized 9 x 10 hot tub. A circular driveway, custom landscaping, and three car garage with insulated aluminum doors complete this impressive Oakton residence.
Schools
Flint Hill Elementary School,
Thoreau Middle School,
James Madison High School
Visit our Community Page for more on Vienna, Virginia.
Transportation:
Vienna/Fairfax-GMU Metro Station (4 miles)
Nearby Attractions:
Downtown Vienna Shops and Restaurants (4 miles)
Church Street, Vienna (4 miles)
W&OD Trail, Vienna Access (4 miles)
Wolf Trap National Park for the Performing Arts (4 miles)
Meadowlark Botanical Gardens (5 miles)
Difficult Run Stream Valley Trail (5 miles)
Tysons Corner Center (6 miles)
Reston Town Center (9 miles)
Mosaic District (10 miles)
Great Falls Park (12 miles)
Dulles International Airport (14 miles)
Washington, DC, National Mall (18-20 miles)
Clients of The Casey Samson Team get exclusive access to exceptional rates and specialized loan programs through Mike Filan at CrossCountry Mortgage. Moving up to a new home but feeling held back by strict underwriting rules? In addition to traditional loans Mike offers common sense lending solutions tailored for move-up buyers who need flexible guidelines.
Call Mike Filan today at 703.899.8720 to explore the best financing options for your purchase.