

Overview
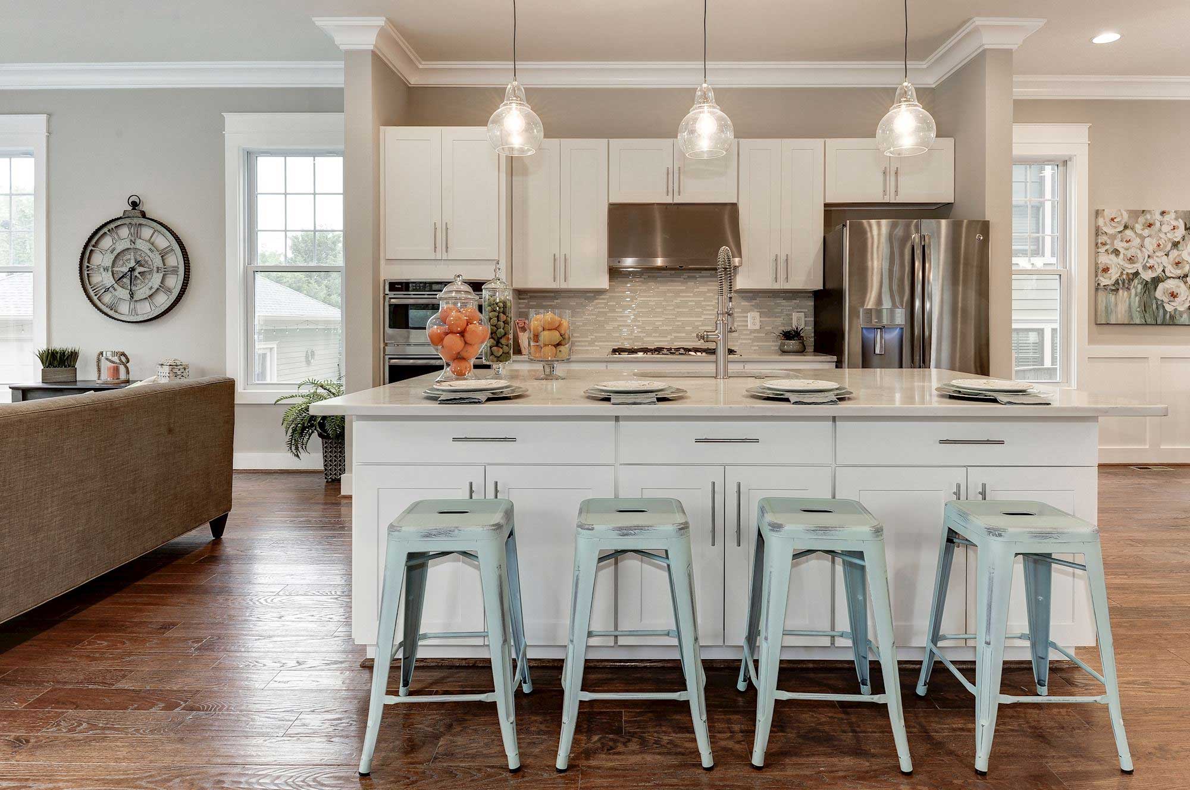

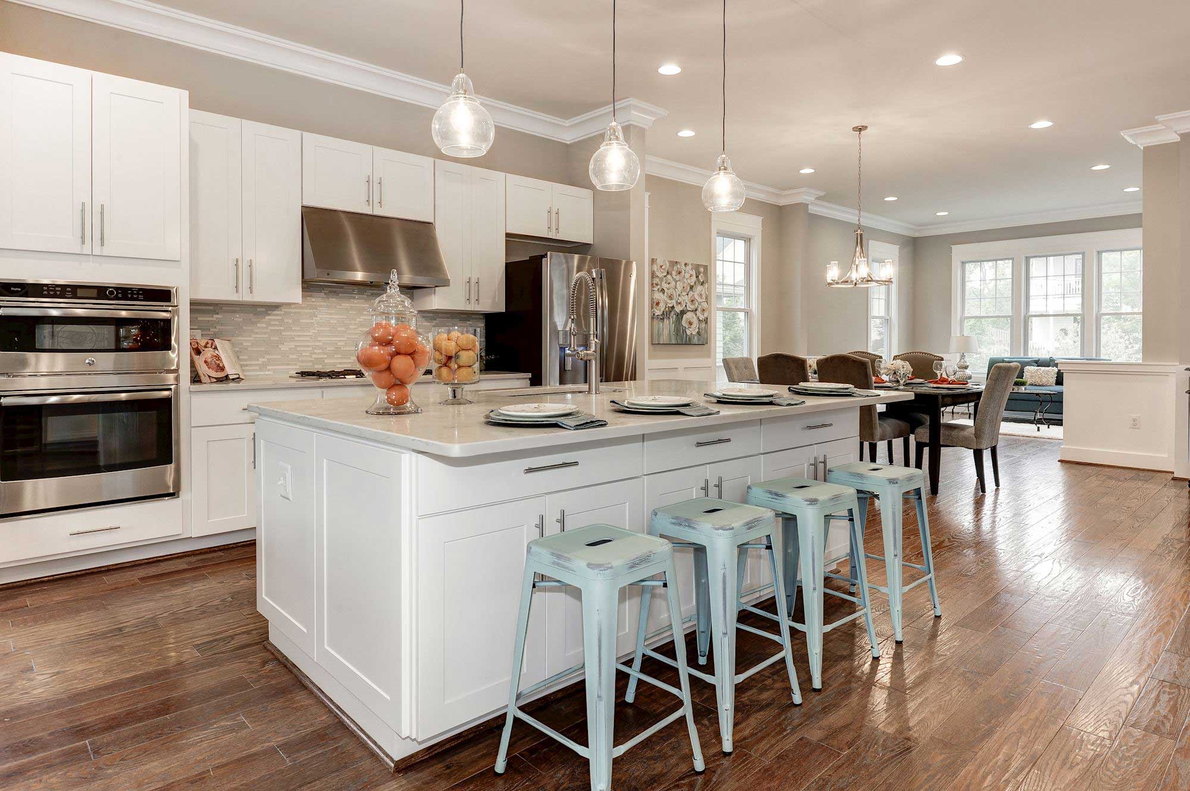
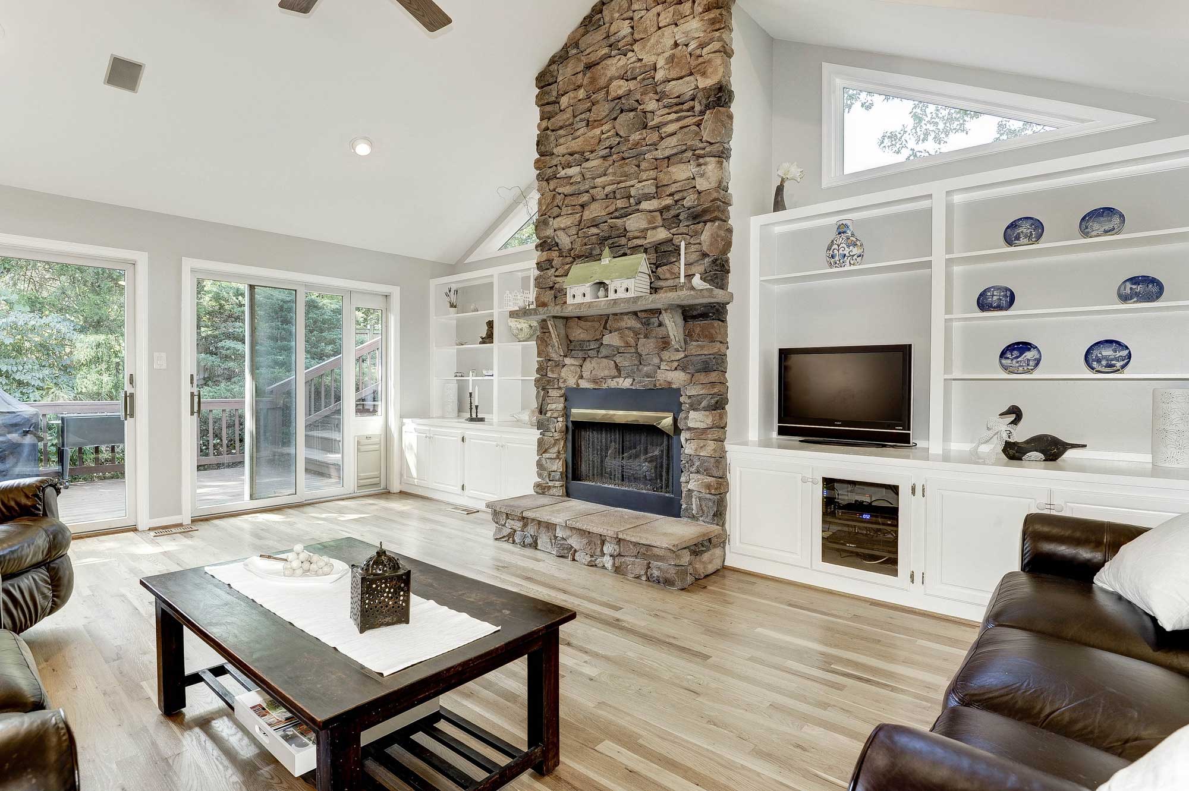
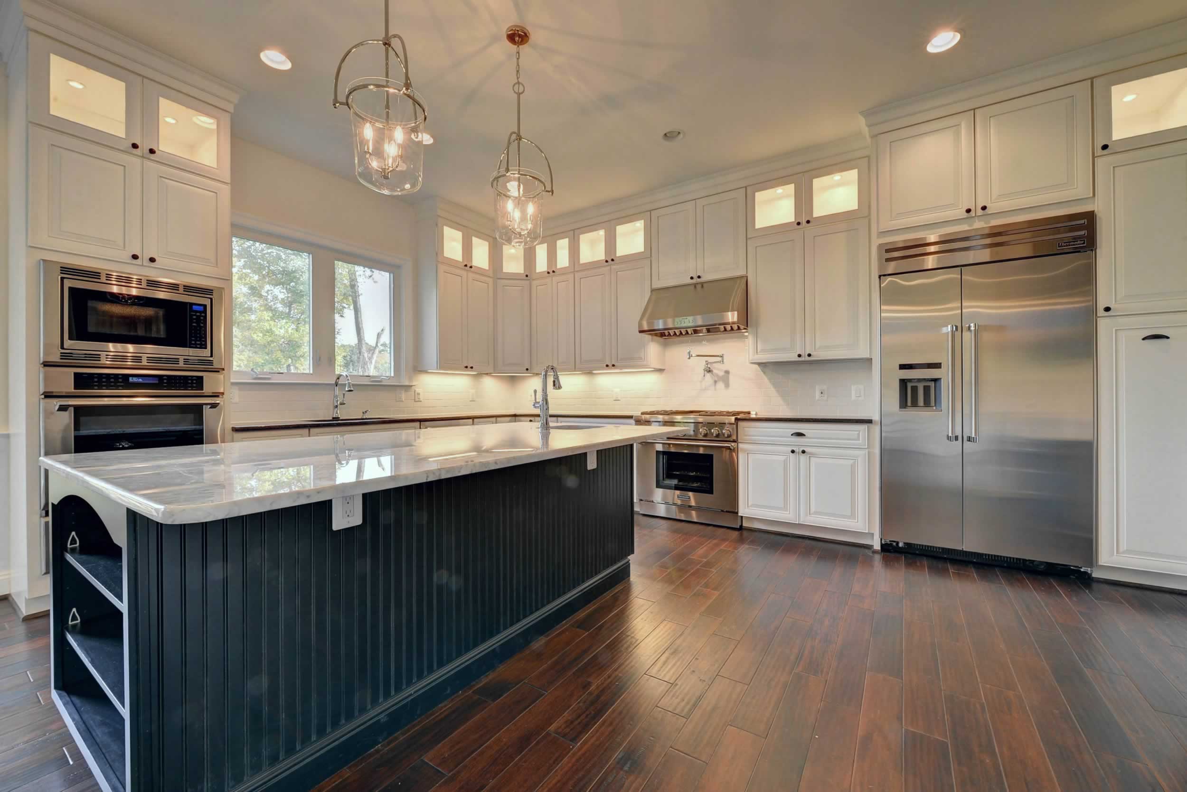
Just Sold in the first weekend for $1,315,360! Stunning move-in ready colonial home in the sought after Town of Vienna. This home features 3 bedrooms, 2.5 baths, and 2,828 square feet of well designed living space on a low maintenance 0.33 acre lot. Welcoming foyer featuring a graceful curved staircase with decorative wrought-iron railings, creating an elegant first impression as you enter the home. Bright and open main level features a formal living room and dining rooms with crown molding, recessed lighting, and gleaming hardwood floors, perfect for relaxing or entertaining. Gourmet kitchen is a true highlight, complete with quartz countertops, stainless steel appliances, a center island with bar seating, and abundant cabinetry. The kitchen flows seamlessly into the bright breakfast room, offering easy access to the inviting sunroom. Spacious family room featuring a striking exposed brick accent wall with built-in shelving, a convenient wet bar, and plenty of room for relaxing or entertaining. Inviting office/library featuring rich hardwood floors, exposed wood ceiling beams, a brick fireplace, and extensive built-in shelving, creating a warm and distinctive space for working or relaxing. On the upper level, the spacious owner’s suite includes dual closets providing generous storage that flows directly into the en suite bathroom with a walk-in shower featuring a frameless sliding glass door. Two additional bedrooms, a full bath, and a conveniently located laundry area complete the upper level. Beautiful backyard setting featuring an expansive sunroom with walls of windows opens directly to a spacious covered outdoor area, a spacious patio, mature landscaping, and well maintained lawn. The inviting covered front porch, accented by stately columns and beautifully maintained landscaping, creates timeless curb appeal and a welcoming entrance. Expansive driveway leads to a spacious detached two car garage, providing plenty of parking and everyday convenience. Just minutes away from shops, restaurants, parks, trails, and community events that make downtown Vienna such a desirable place to call home. Close to Louise Archer, Thoreau, and Madison pyramid.
Main Level
Welcoming two-story foyer sets the tone for the home with a graceful curved staircase accented by decorative wrought-iron railings, creating an elegant first impression. Bright and open main level offers a wonderful combination of classic character and comfortable living spaces. Formal living and dining rooms feature crown molding, chair railing, recessed lighting, and gleaming hardwood floors, providing an inviting setting for both everyday living and entertaining. Gourmet kitchen is a true highlight, showcasing quartz countertops, stainless steel appliances, a center island with bar seating, and abundant cabinetry. Kitchen flows seamlessly into the breakfast room with easy access to the inviting sunroom, creating a natural extension of the home's living and entertaining space. The spacious family room is filled with character, featuring a striking exposed brick accent wall with built-in shelving and a convenient wet bar. Completing the main level is a distinctive office/library with rich hardwood floors, exposed wood ceiling beams, a brick fireplace, and extensive built-in shelving, an ideal space for a private home office, reading room, or quiet retreat.
HOTSHEET
No HOA
Interior Paint - 2026
Baths 2026
Kitchen and appliances 2026
Hot Water Boiler 4-zone baseboard heating system upgraded 2026
Furnace 2026
Tile flooring in kitchen & baths 2026
Flooring in sunroom 2021
Exterior Paint - 2016
Hot Water 2016
Roof 2006
Sump Pump 2000
Public Sewer and Public Water
2,828 finished square feet
0.33 acre lot
*All information on this listing is provided by the seller to The Casey Samson Team, but is subject to errors and omissions and should not be relied upon without verification.
Upper Level
Upper level offers a spacious owner’s suite designed as a comfortable private retreat, complete with a beautifully updated en suite bathroom featuring a walk-in shower with elegant tilework, sleek fixtures, and a frameless sliding glass door. Two additional generously sized bedrooms provide plenty of flexibility for family, guests, or a home office, while a well-appointed full bathroom serves the secondary bedrooms. A conveniently located upper level laundry area adds everyday ease and completes this functional and inviting level.
Favorite Things
1. Classic style
2. Brick construction with used warehouse bricks from Baltimore
3. Home built by Vienna's premier custom homebuilder of the time
4. Best Location in Vienna
5. One Owner, the Builder
6. Private/Terraced landscaped yard
7. Large detached double-wide 2 story garage.
8. Full double-wide driveway from street to garage
9. Elegant quarter turn staircase in foyer
10. Peaceful windowed Sunroom connecting to large open kitchen
Exterior
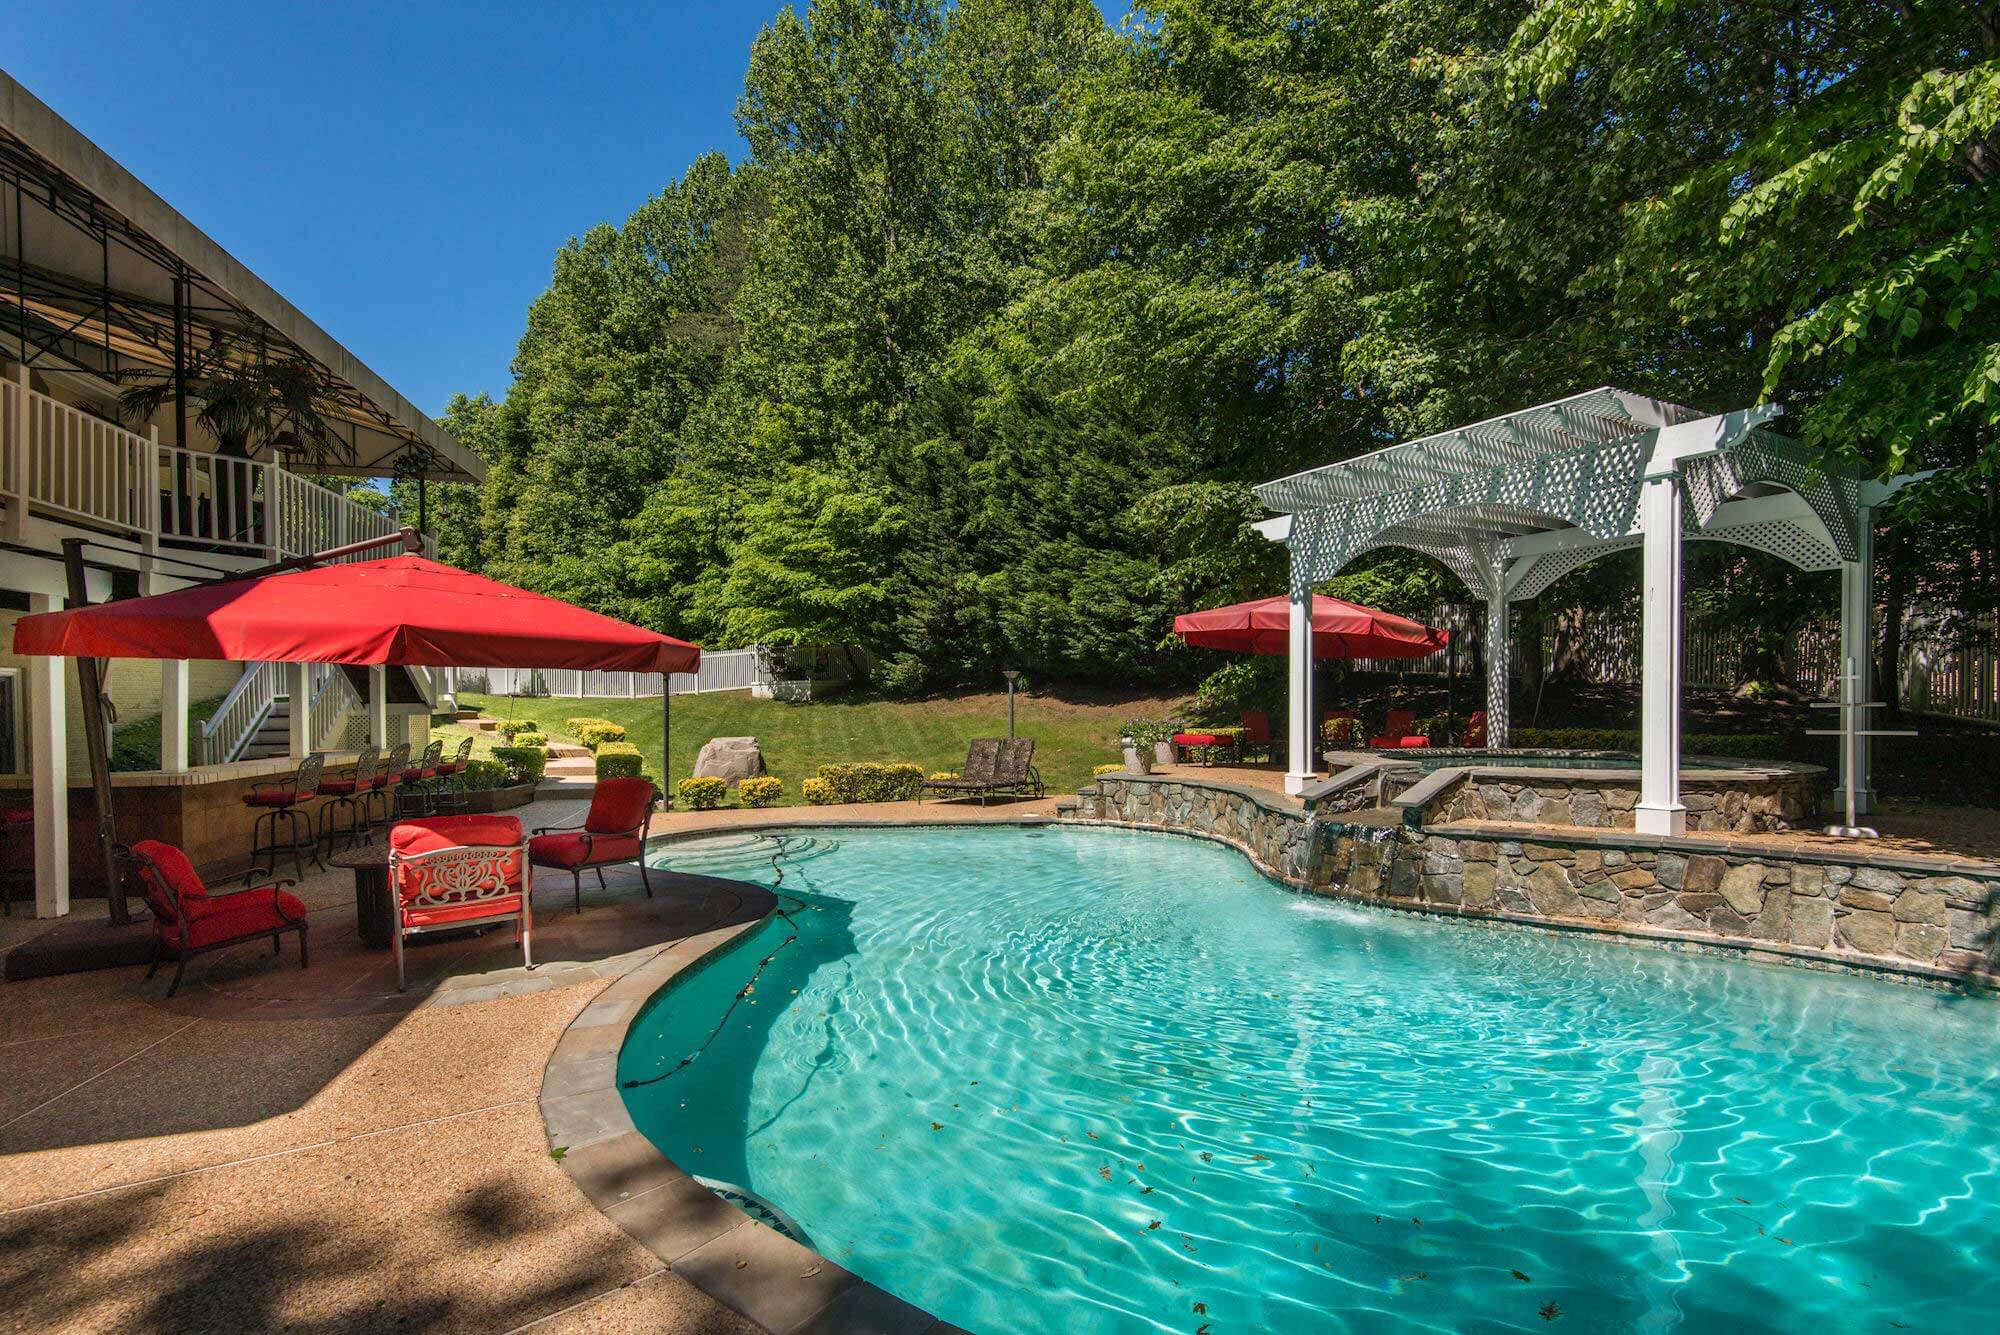
Beautifully landscaped outdoor spaces provide the perfect setting for relaxing and entertaining. The expansive sunroom, surrounded by walls of windows, opens directly to a spacious covered outdoor area and patio, creating a seamless connection between indoor and outdoor living. Mature landscaping and a well maintained lawn enhance the peaceful backyard setting. In front, an inviting covered porch accented by stately columns and manicured landscaping creates timeless curb appeal and a welcoming entrance. An expansive driveway leads to a detached two car garage, offering generous parking. Ideally located just minutes from downtown Vienna’s shops, restaurants, parks, and trails.
Schools
Louise Archer Elementary School,
Thoreau Middle School,
Madison High School
Visit our Pinterest page for more on Vienna, Virginia.
Transportation:
Bus 461 - Lawyers Rd at Lewis St (4 min walk, 0.2 miles)
Vienna Metro Station (2.4 miles)
Greensboro Metro Station (3.4 miles)
Dunn Loring Metro Station (3.4 miles)
VA-123 (0.6 miles)
I-66 (3.7 miles)
VA-7 (3 miles)
I-495 (4.2 miles)
Nearby Attractions:
Shopping/Restaurants (0.5 mile)
Peterson Lane Park (0.6 mile)
Tanglewood Park (1.2 mile)
Northside Park (1.8 mile)
Westwood Country Club (1.8 miles)
Tysons Corner (3 miles)
Mosaic District (4.1in miles)
Inova Fairfax Hospital (5.5 miles)
Dulles Airport (10 miles)
Washington DC (16.1 miles)
Ronald Reagan Airport (17.6 miles)
Clients of The Casey Samson Team get exclusive access to exceptional rates and specialized loan programs through Mike Filan at CrossCountry Mortgage. Moving up to a new home but feeling held back by strict underwriting rules? In addition to traditional loans Mike offers common sense lending solutions tailored for move-up buyers who need flexible guidelines.
Call Mike Filan today at 703.899.8720 to explore the best financing options for your purchase.