

Overview
Just Sold for $492,500! Conveniently located in the highly sought after West Village community in Shirlington, this beautifully maintained and recently updated 2 bedroom, 2 bath condo offers the perfect blend of style, comfort, and convenience. Filled with natural light, the home features an open, airy floor plan complemented by gleaming hardwood floors that flow throughout the main living spaces. The heart of the home is the thoughtfully designed kitchen, featuring granite countertops, crisp white cabinetry, a classic subway tile backsplash, and a spacious center island that provides additional prep space, casual seating, and the perfect spot to gather with family and friends. The kitchen opens seamlessly into the inviting living room, creating an ideal layout for both everyday living and entertaining. Just beyond, enjoy direct access to the private balcony—perfect for morning coffee or unwinding after a long day. An adjacent flex space offers endless possibilities as a formal dining area, home office, or reading nook. The spacious primary suite is a peaceful retreat, complete with a large walk-in closet featuring custom built-in organizers and a private ensuite bathroom. A generously sized second bedroom and an additional full bathroom provide comfortable accommodations for guests, family members, or a dedicated home office. The standout community amenities include a large pool, fitness center, clubhouse room, and water and gas. The West Village in Shirlington is just a short drive from downtown Arlington, Del Ray, Old Town, Potomac Yard, and the Pentagon. The condo is also a short walk from commuter bus stops, with access to Metro stations and the W&OD Trail for biking. Located within the Wakefield HS pyramid.
Elevated Condo Living
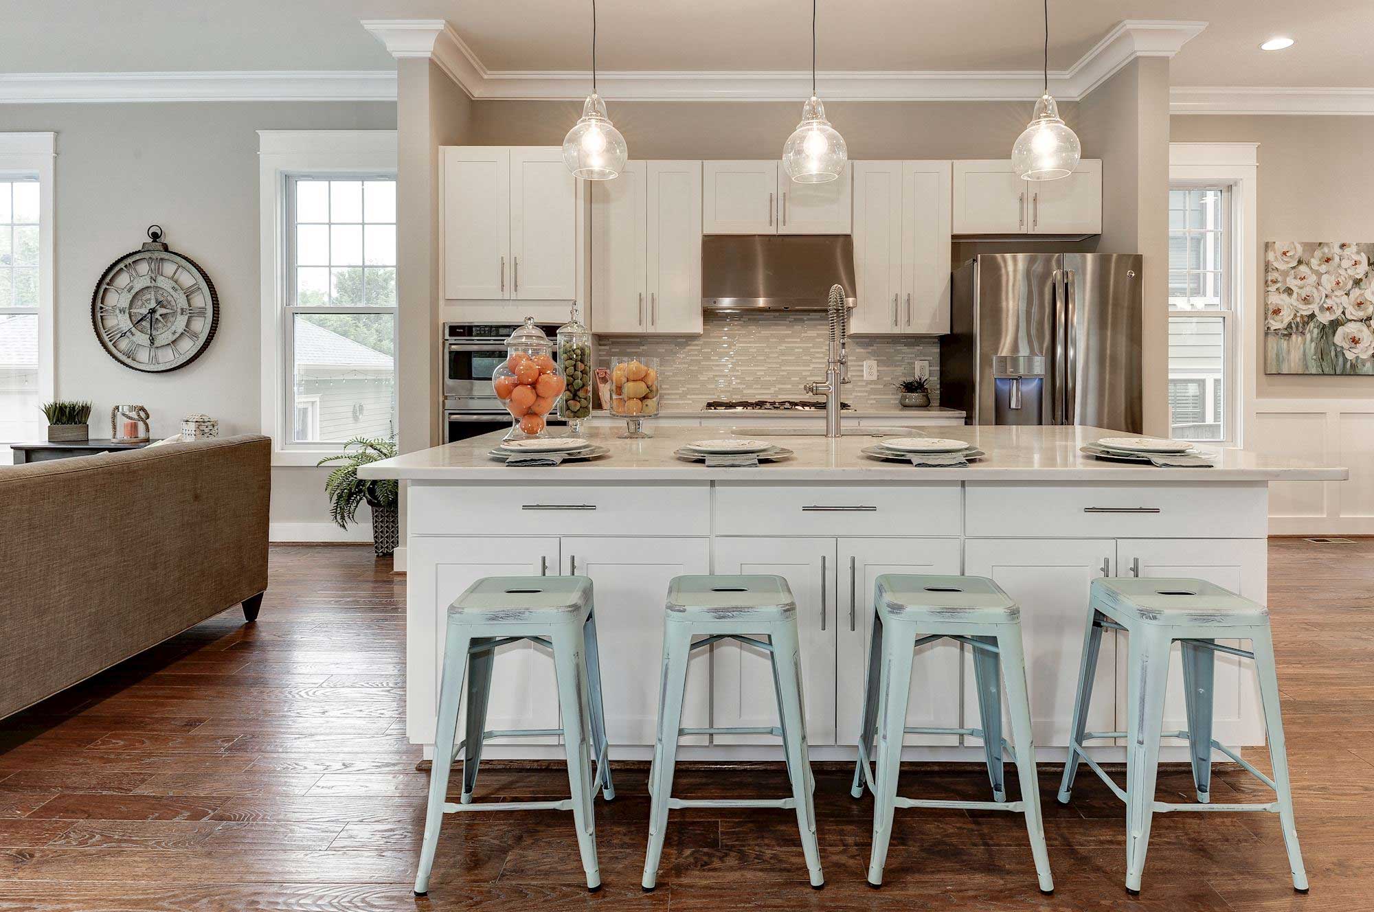
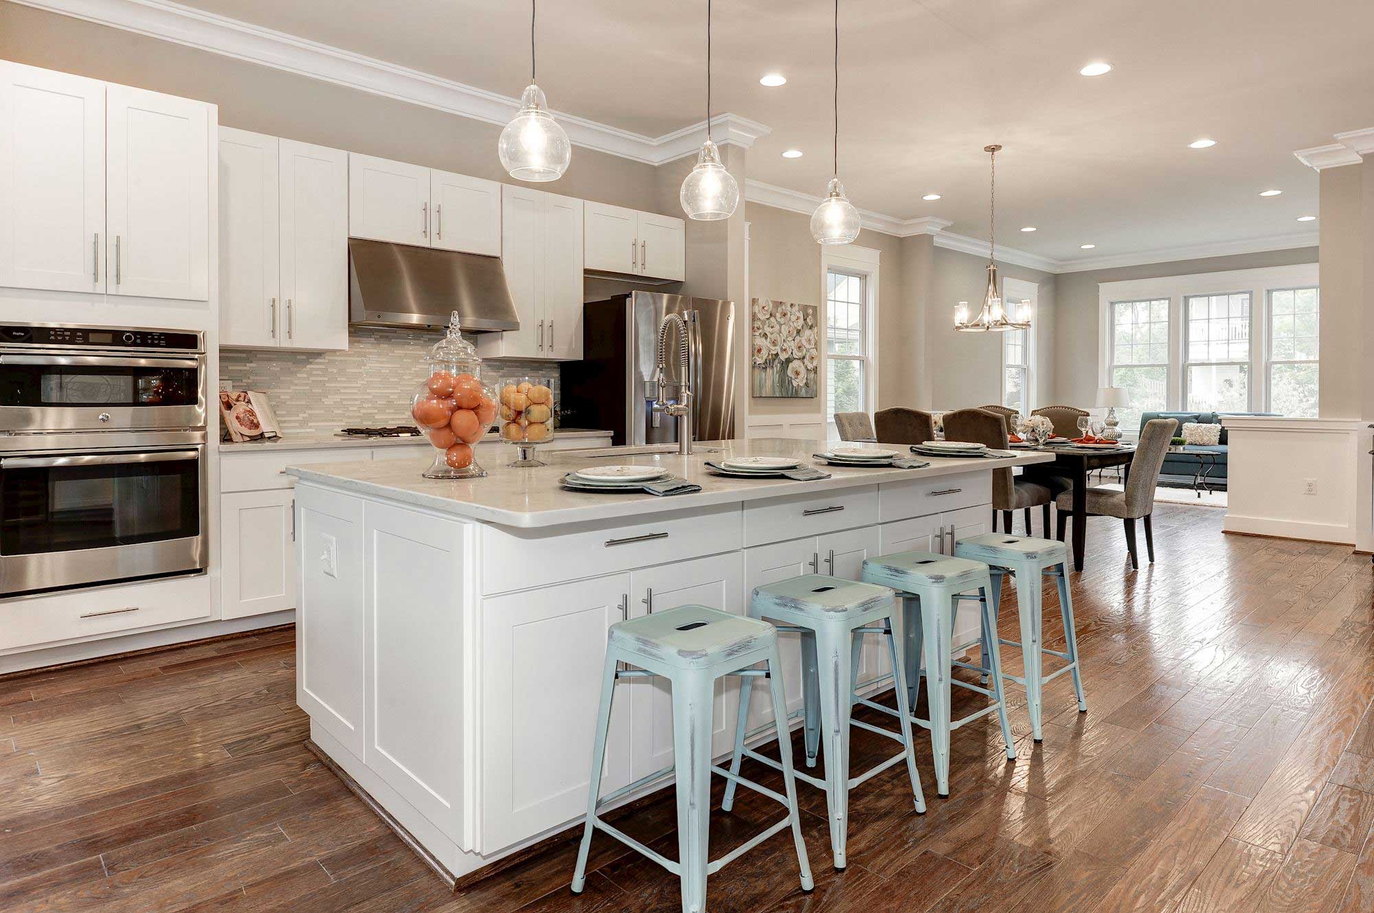
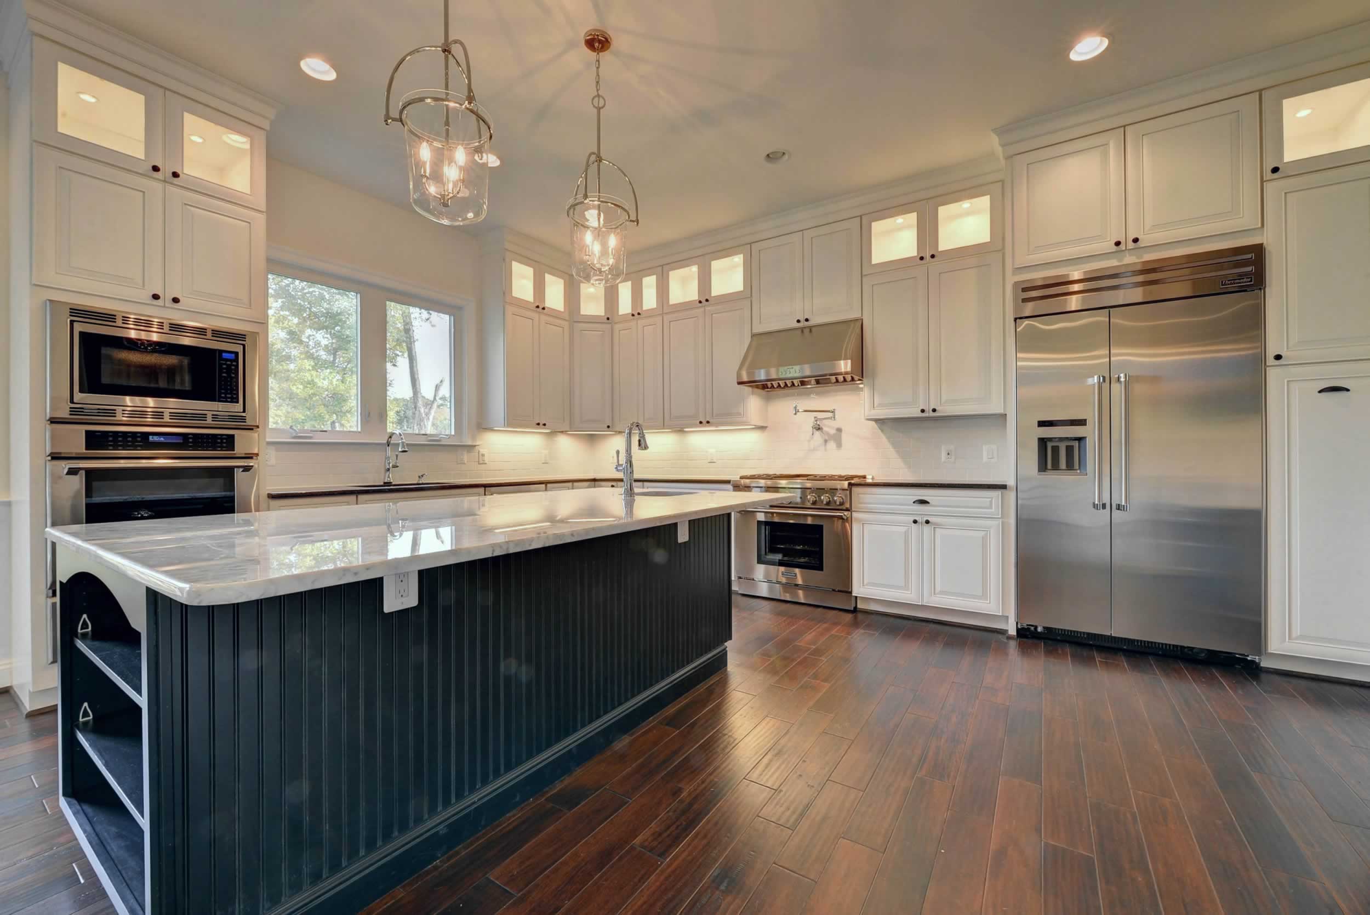
At the heart of the home is a beautifully appointed kitchen designed to blend style and functionality. Featuring gleaming granite countertops, crisp white cabinetry, a timeless subway tile backsplash, and stainless steel appliances, this inviting space is as practical as it is elegant. The expansive center island offers generous prep space, additional storage, and casual seating, making it the perfect place to gather with family and friends, enjoy morning coffee, or entertain guests.

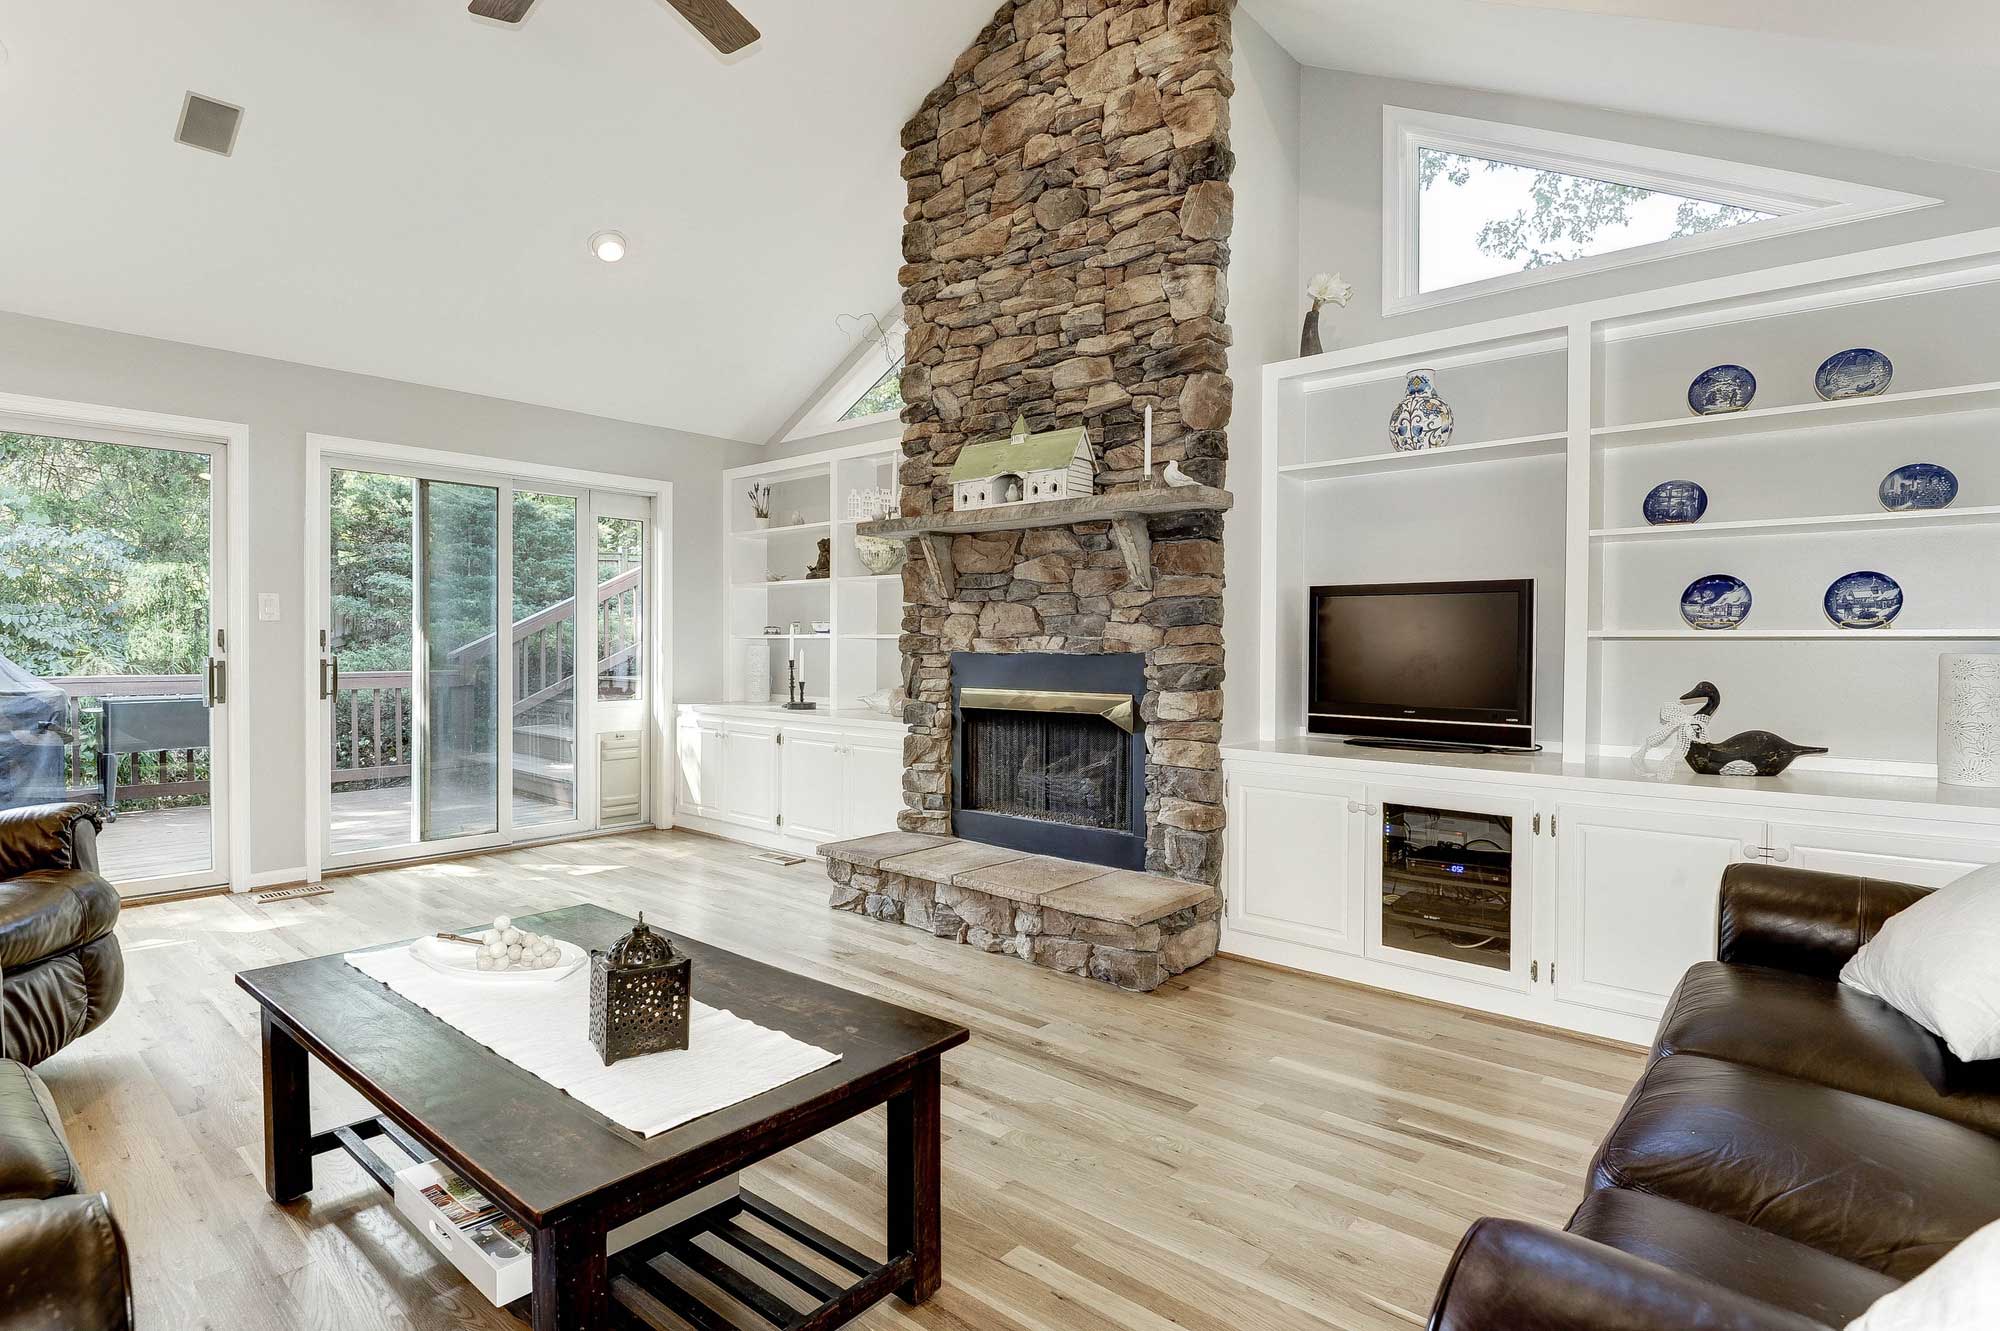
The kitchen flows effortlessly into the spacious living room, creating a bright, open-concept layout that is ideal for both everyday living and hosting. Large windows fill the space with natural light, while direct access to the private balcony extends your living area outdoors. Whether you're sipping your morning coffee, enjoying an evening glass of wine, or simply taking in the fresh air, the balcony provides a peaceful retreat just steps from the main living space.
Adjacent to the kitchen and living area is a versatile flex space that can easily adapt to your lifestyle. Create an elegant formal dining room for special occasions, a productive home office, a cozy reading nook, or even a hobby or fitness area—the possibilities are endless.
The spacious primary suite serves as a private sanctuary, offering ample room to relax and unwind. A large walk-in closet with custom built-in organizers provides exceptional storage, while the private ensuite bathroom creates a spa-like setting for your daily routine.
A generously sized second bedroom and an additional full bathroom offer comfortable accommodations for family members or overnight guests. This flexible space also makes an ideal home office, ensuring the home can easily adapt to today's evolving lifestyle needs.
HOTSHEET
Monthly HOA - $456
HOA includes: One Parking spot, Pool Access, Gym Access, Access to all grilling areas.Water & Gas
Built in 1966
Refrigerator 2026
Dishwasher 2024
Gas stove 2018
Roof 2006
Public Sewer & Water
1,030 finished square feet
Favorite Things
- Pool, gym, and grilling areas around the community
- Close proximity to Shirlington restaurants and shops
- Nearby W&OD Trail
- The community's strong connection and helpful neighbors
- Community office nearby for questions
- Enjoying morning coffee on the balcony
Exterior & Community
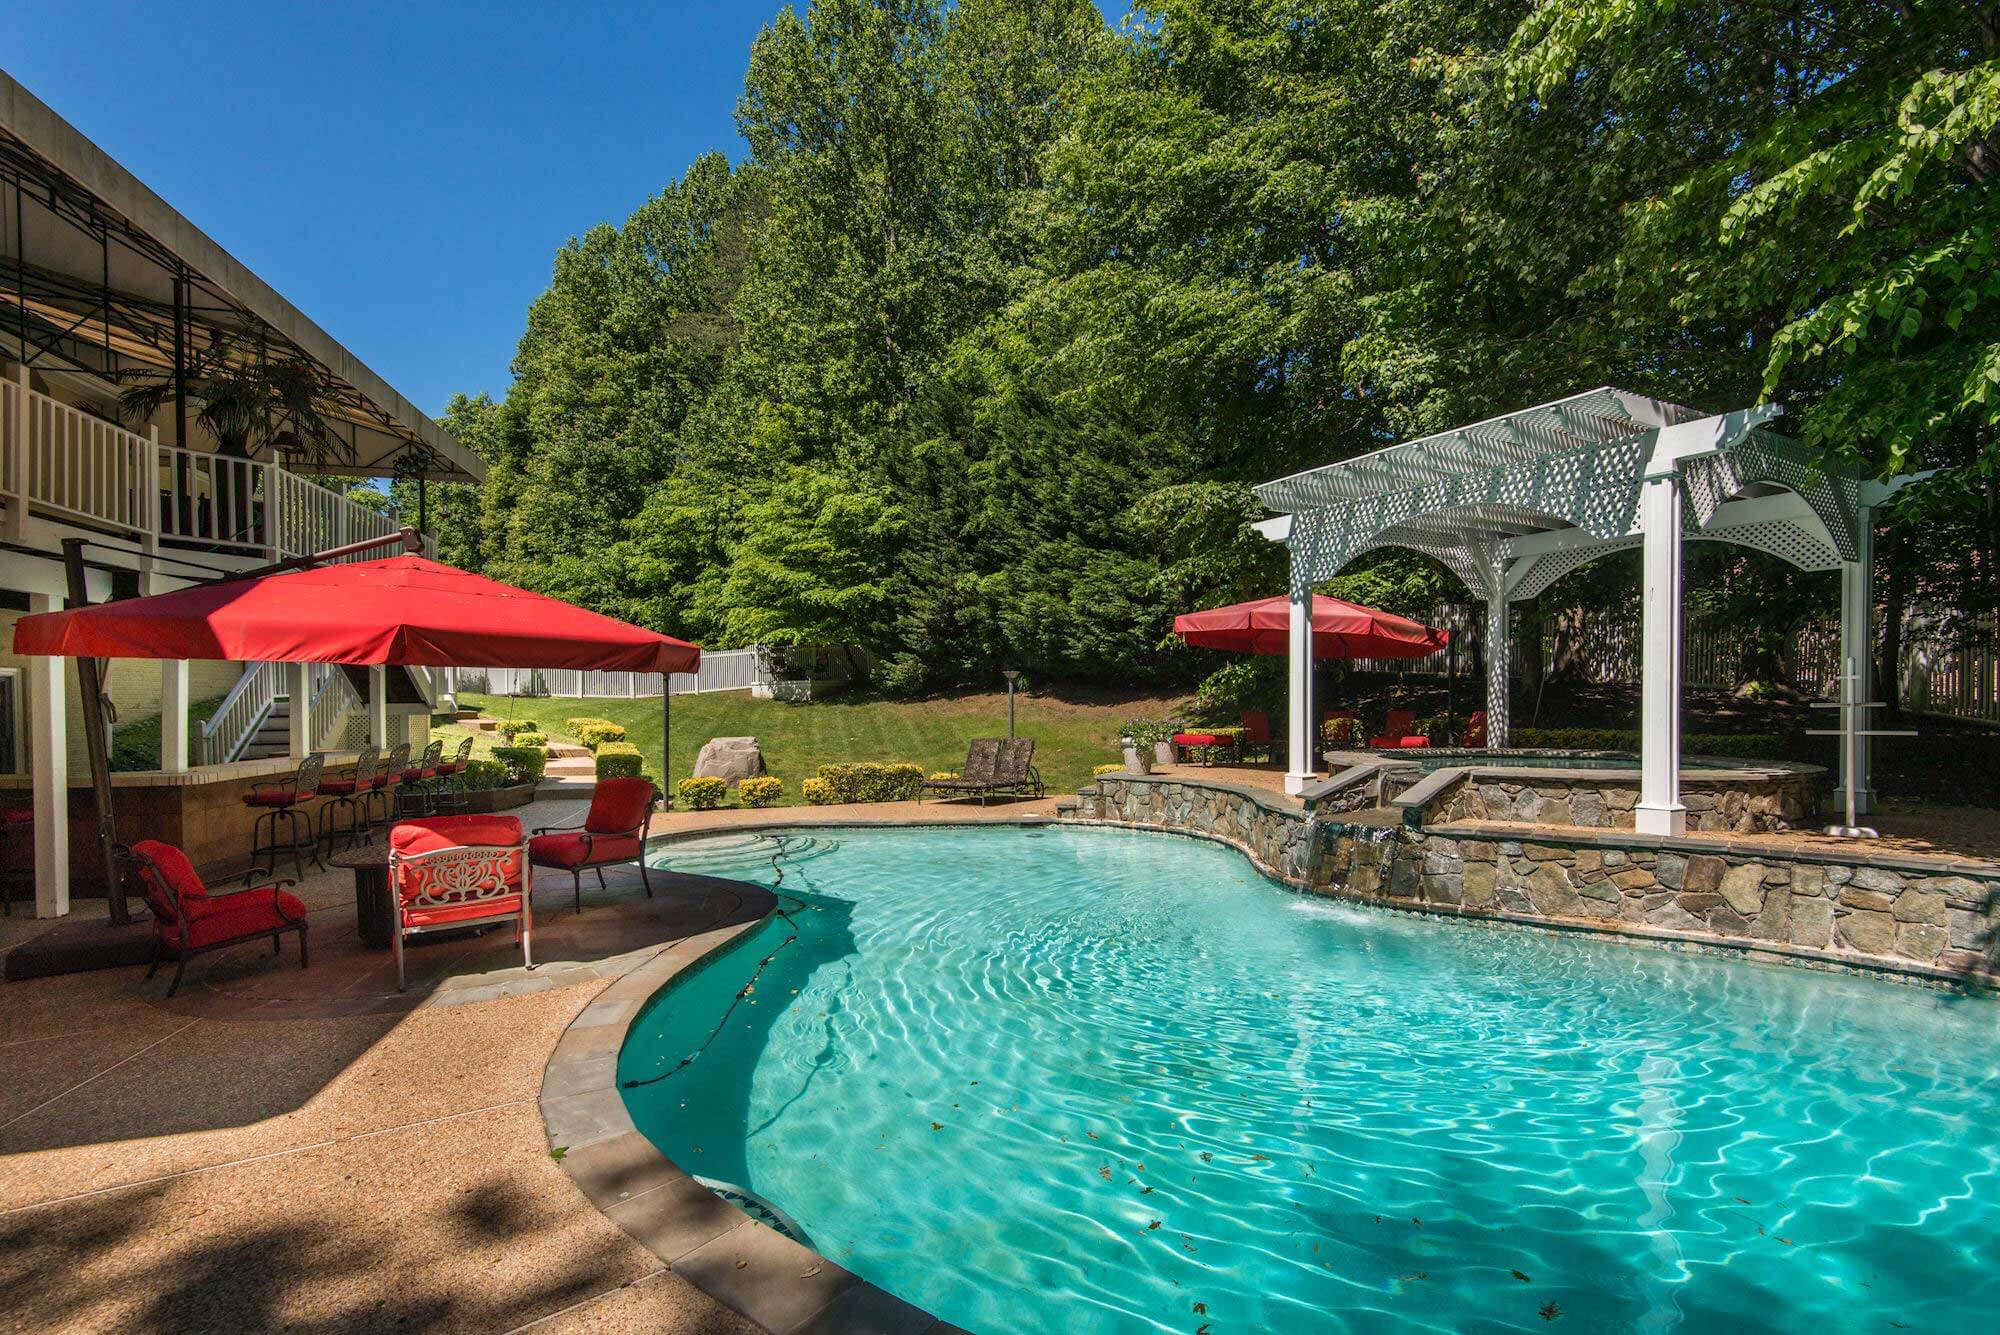
Residents enjoy an exceptional array of community amenities, including a resort-style outdoor pool, a fully equipped fitness center, an elegant clubhouse with a community room, and the convenience of water and gas included in the condo fee. Ideally situated in the sought-after West Village of Shirlington, this home offers easy access to some of Northern Virginia's most popular destinations, including downtown Arlington, Del Ray, Old Town Alexandria, Potomac Yard, and the Pentagon. Commuters will appreciate the short walk to Metro bus stops with convenient connections to nearby Metro stations, while outdoor enthusiasts can take advantage of direct access to the scenic W&OD Trail, offering miles of biking, running, and walking paths. With its unbeatable location, outstanding amenities, and commuter-friendly convenience, this community offers the perfect blend of comfort and accessibility.
Schools
Charles Drew Elementary School,
Jefferson Middle School,
Wakefield High School
Visit our Pinterest page for more on Arlington, Virginia.
Transportation:
Bus Stops: S Four Mile Run Drive WMATA A71 & ART 72 Ct(0.1 mile)
I-395 (1.2 miles)
Glebe Road (1 mile)
Columbia Pike 50 (0.8 mile)
I-495 (6.2 miles)
Nearby Attractions:
Shopping/Restaurants (0.8 miles)
Village at Shirlington (0.9 miles)
Pentagon (4.9 miles)
Pentagon City Mall (4 miles)
Ballston Quarter (2.5 miles)
Tysons (9.5 miles)
Dulles Airport (22.1 miles)
Washington DC (6.2 miles)
Ronald Reagan Washington National Airport (4.2 miles)
Clients of The Casey Samson Team get exclusive access to exceptional rates and specialized loan programs through Mike Filan at CrossCountry Mortgage. Moving up to a new home but feeling held back by strict underwriting rules? In addition to traditional loans Mike offers common sense lending solutions tailored for move-up buyers who need flexible guidelines.
Call Mike Filan today at 703.899.8720 to explore the best financing options for your purchase.