

Overview
Under contract in the first weekend! Immaculate and extensively updated Sekas home in Vienna’s desirable Ayr Hill Heights, offering approximately 4,754 square feet, 6 bedrooms, and 4.5 bathrooms across three finished levels. Beautifully situated on a private 0.31-acre level lot surrounded by trees, this home combines elegant living spaces, thoughtful upgrades, and an exceptional location near the heart of Vienna. Visit the buyer portal here.
PROPERTY HIGHLIGHTS
- Approximately 4,754 sq. ft. across three finished levels
- 6 bedrooms | 4.5 bathrooms
- Beautiful 0.31 acre level lot
- New hardwood flooring + refreshed interior and exterior paint
- Updated furnace and hot water heater
- Whole house water softener
- Enhanced HVAC filtration system designed to help reduce allergens and airborne bacteria
- Whole house generator
- Cat 6 wiring + indoor/outdoor audio
- Media room
- New epoxy garage flooring + slat-wall storage
- Trex deck, fire pit, irrigation system + mature landscaping
- Extended driveway with ample parking
- Walking distance to Wolftrap Elementary School
View this post on Instagram
Main Level
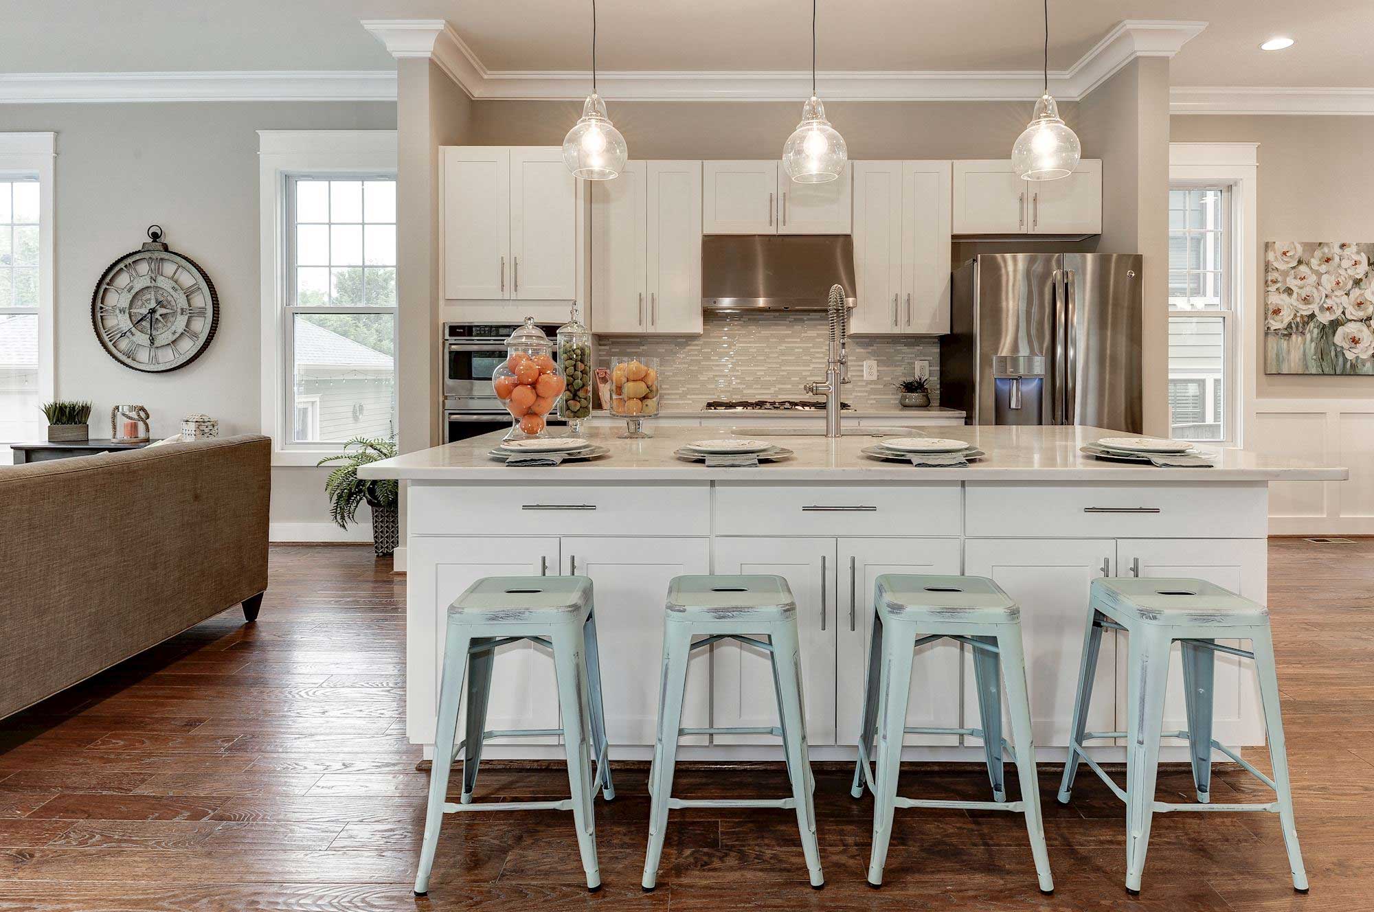

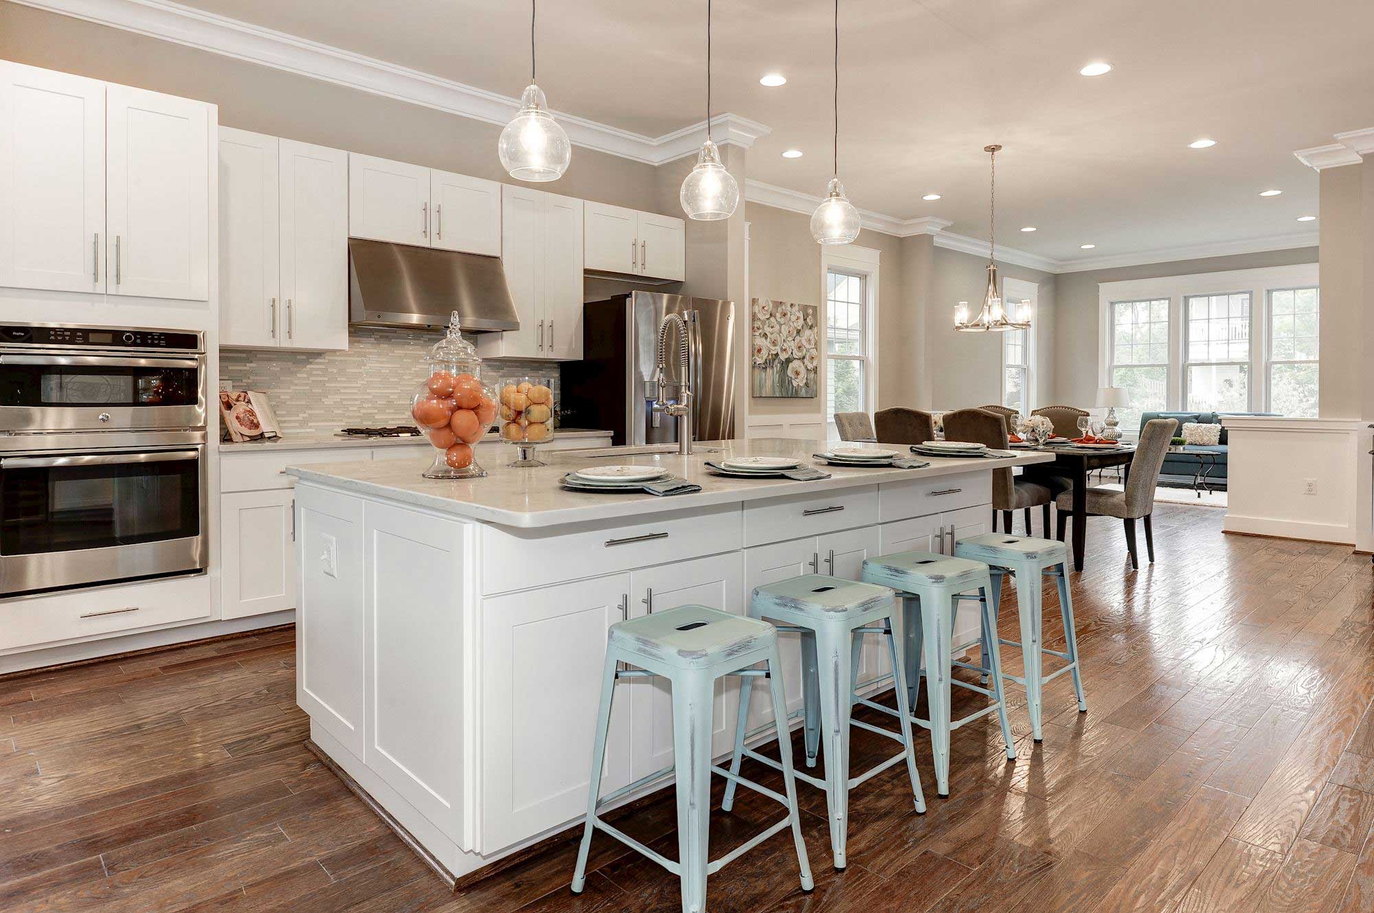
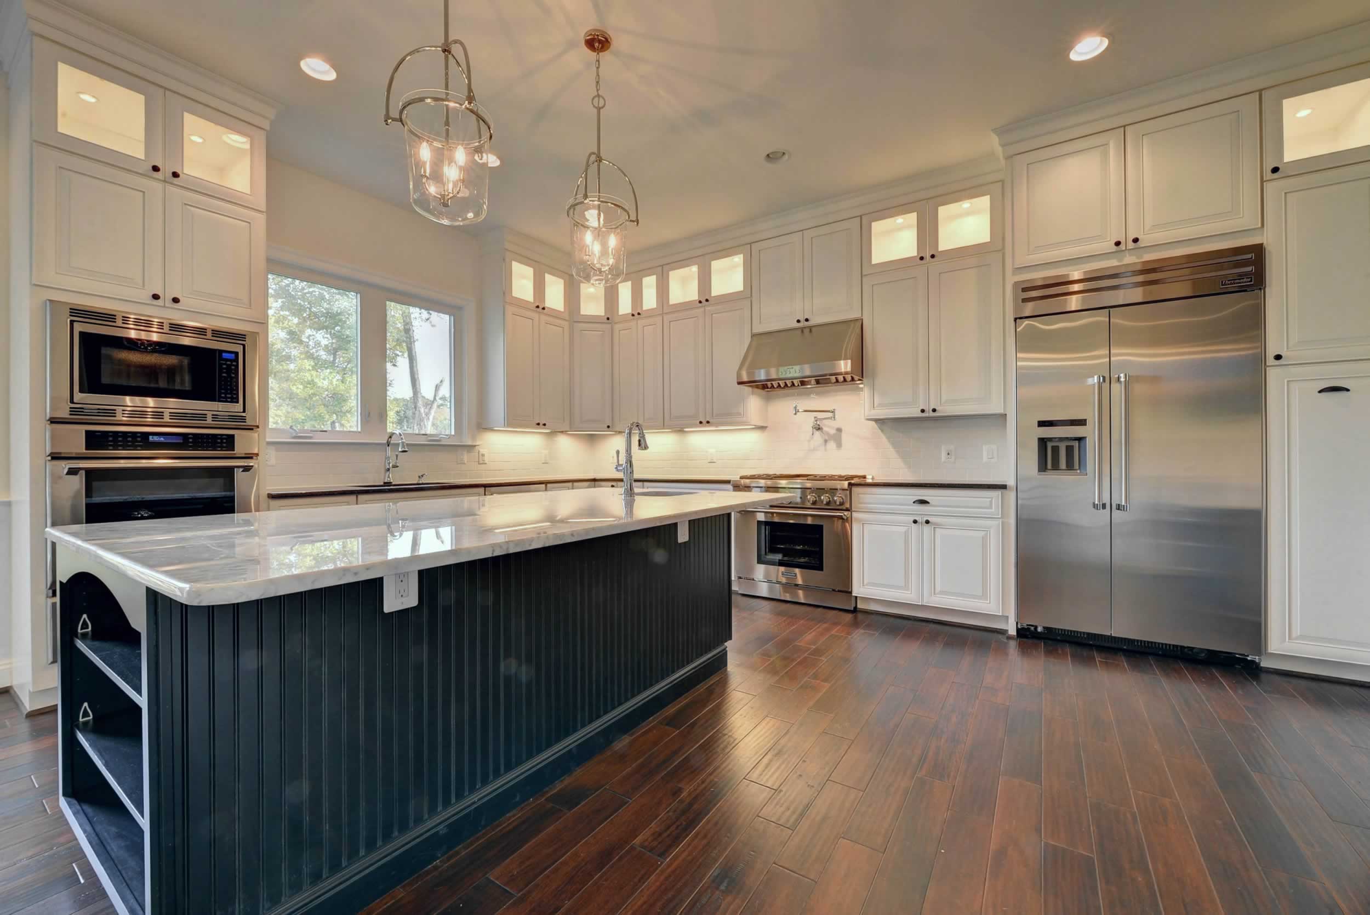
The main level welcomes you with an inviting foyer that sets the tone for the home’s refined and thoughtfully designed interiors. Elegant formal living and dining rooms offer beautifully appointed spaces for entertaining, while the gourmet kitchen serves as the heart of the home with modern white cabinetry, quartz countertops, a marble backsplash, premium stainless steel appliances, and an oversized center island with space for bar seating. A well-appointed butler’s pantry provides additional storage and prep space, creating an effortless connection between the kitchen and formal entertaining areas.
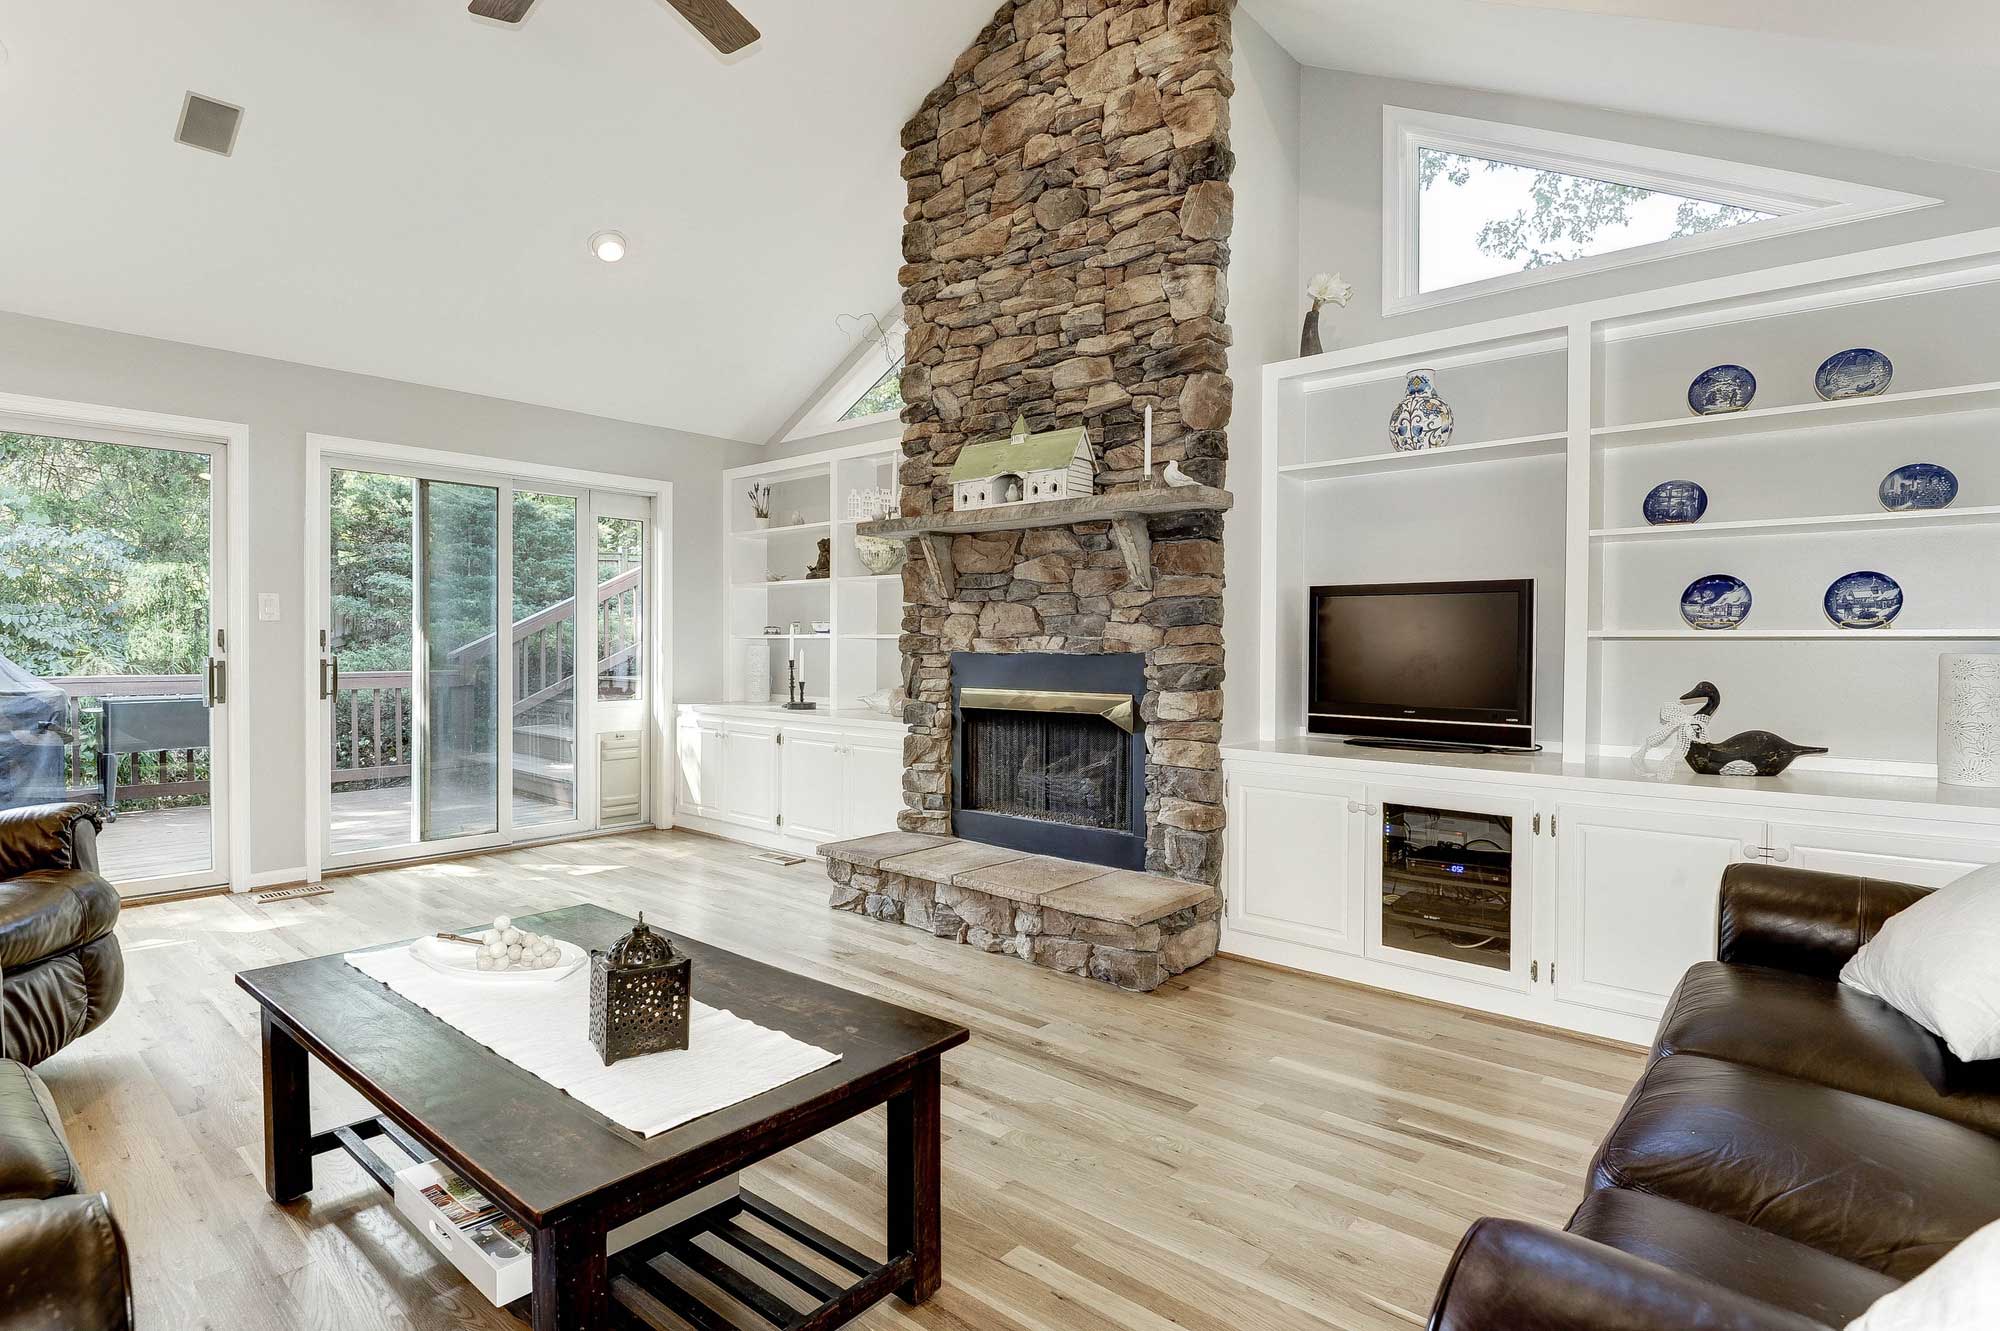
The adjoining breakfast area offers a relaxed setting for everyday dining and opens directly to the deck, extending the living space outdoors. Just beyond, the spacious family room provides a warm and inviting gathering place, highlighted by an elegant coffered ceiling and fireplace. A private home office offers a quiet, dedicated workspace, while a convenient mudroom and stylish powder room complete this beautifully designed main level. (Living/sitting room staged with AI.)
HOTSHEET
Complete home remodel 2021-2022
Garage floor seal coating (updated from when home was built) 2025
Hot Water Heater 2023
Landscape lighting 2023
Entire interior paint 2021/2022
New garage door and opener 2022
Slat wall in garage 2022
Bike racks 2022
New luxury vinyl plank flooring 2022
Complete new HVAC system 2022
New whole house humidifier and dehumidifier 2022
New water softener 2022
New water heater 2022
UV filter film in family room, kitchen, and front door 2022
New driveway 2022
New big screen projection system in media room 2022
New programmable lighting controls throughout 2022
Whole house audio, including deck 2022
Control4 whole house system 2022
Kitchen fridge 2022
New garage lighting 2021
New outdoor light fixtures 2021
Exterior painted 2021
New front door 2021
New hardwood floors on first floor 2021
New carpet on second floor and in media room 2021
All new lighting fixtures 2021
New primary bathroom and closet 2021
New Econize closet system in primary closet 2021
Heated floors in primary bathroom 2021
Heated towel bar in primary bathroom 2021
Soaking tub with air jets in primary bathroom 2021
Hidden outlets for each sink in primary vanity 2021
New Toto toilets throughout 2021
Jack and Jill bathroom: new tile floor, sinks, and countertop 2021
Private bathroom: new sink and countertop 2021
Kitchen marble backsplash tile 2021
Under cabinet lighting 2021
New beverage refrigerator 2021
Butler’s pantry: new backsplash and countertop 2021
Coffered ceiling in family room 2021
Soft close cabinets 2021
Automatic water shutoff/alert in laundry room 2021
Remote control blinds in family room 2021
New fence 2020
Whole house Generac generator 2019
New Trex deck 2019
Security cameras 2018
Wolf appliances 2017
Kitchen ovens and microwave 2017
Dishwasher 2016
New Pella sliding door with built in blinds in kitchen 2013
Lawn irrigation system 2007
Alarm system 2007
Roof age 2007
Siding 2007
Windows 2007
Sump Pump 2007
Booster pump to improve indoor water pressure
Elfa Closet organizers
No HOA
Public Sewer, Public Water
4,754 finished square feet
0.31 Acre lot
*All information on this listing is provided by the seller to The Casey Samson Team, but is subject to errors and omissions and should not be relied upon without verification.
Upper Level
The luxurious owner’s suite is a private retreat, featuring an elegant tray ceiling, spacious sitting area, and generous walk-in closet with a custom EcoNize closet system. The sound-insulated, spa-inspired en suite bath is designed for relaxation with dual vanities and abundant storage, an air-jetted soaking tub, heated floors, and a beautifully tiled walk-in shower with a sleek frameless glass enclosure.
The upper level also features three additional generously sized bedrooms, each equipped with ELFA closet shelving for enhanced organization and storage. Two beautifully appointed full bathrooms and a conveniently located laundry room complete this thoughtfully designed level.
Lower Level
The fully finished lower level offers a seamless extension of the home’s living and entertaining spaces, with exceptional flexibility for a variety of uses. A spacious recreation room provides an inviting setting for relaxing, entertaining, or gathering with family and friends. The fifth bedroom is currently enjoyed as a dedicated media room, while the sixth bedroom offers a versatile space ideal for guests, a home gym, craft room, or private office. A full bathroom completes the level, making it equally well suited for everyday living and overnight guests. (Lower-level living area and workroom have been virtually staged/edited using AI).
Favorite Things
Quiet neighborhood with an annual block party and access to the W & OD trail.
Private backyard.
Walk to Wolf Trap Elementary, Glyndon Park, and Northside Park.
Walkability to Historic Church Street and Town of Vienna events (Halloween Parade, Chillin' on Church, Oktoberfest, Viva Vienna, Concerts on the Green, Church Street Stroll).
No hassles with parking!
Less than a mile to Maple Avenue restaurants, grocery store, pharmacy, and gas stations.
Proximity to Tysons shopping, Metro stations, and Capital One Hall.
Easy access to 496, Dulles Toll Rd, and airports.
5 minutes from Wolf Trap National Park for the Performing Arts.
No HOA
Exterior
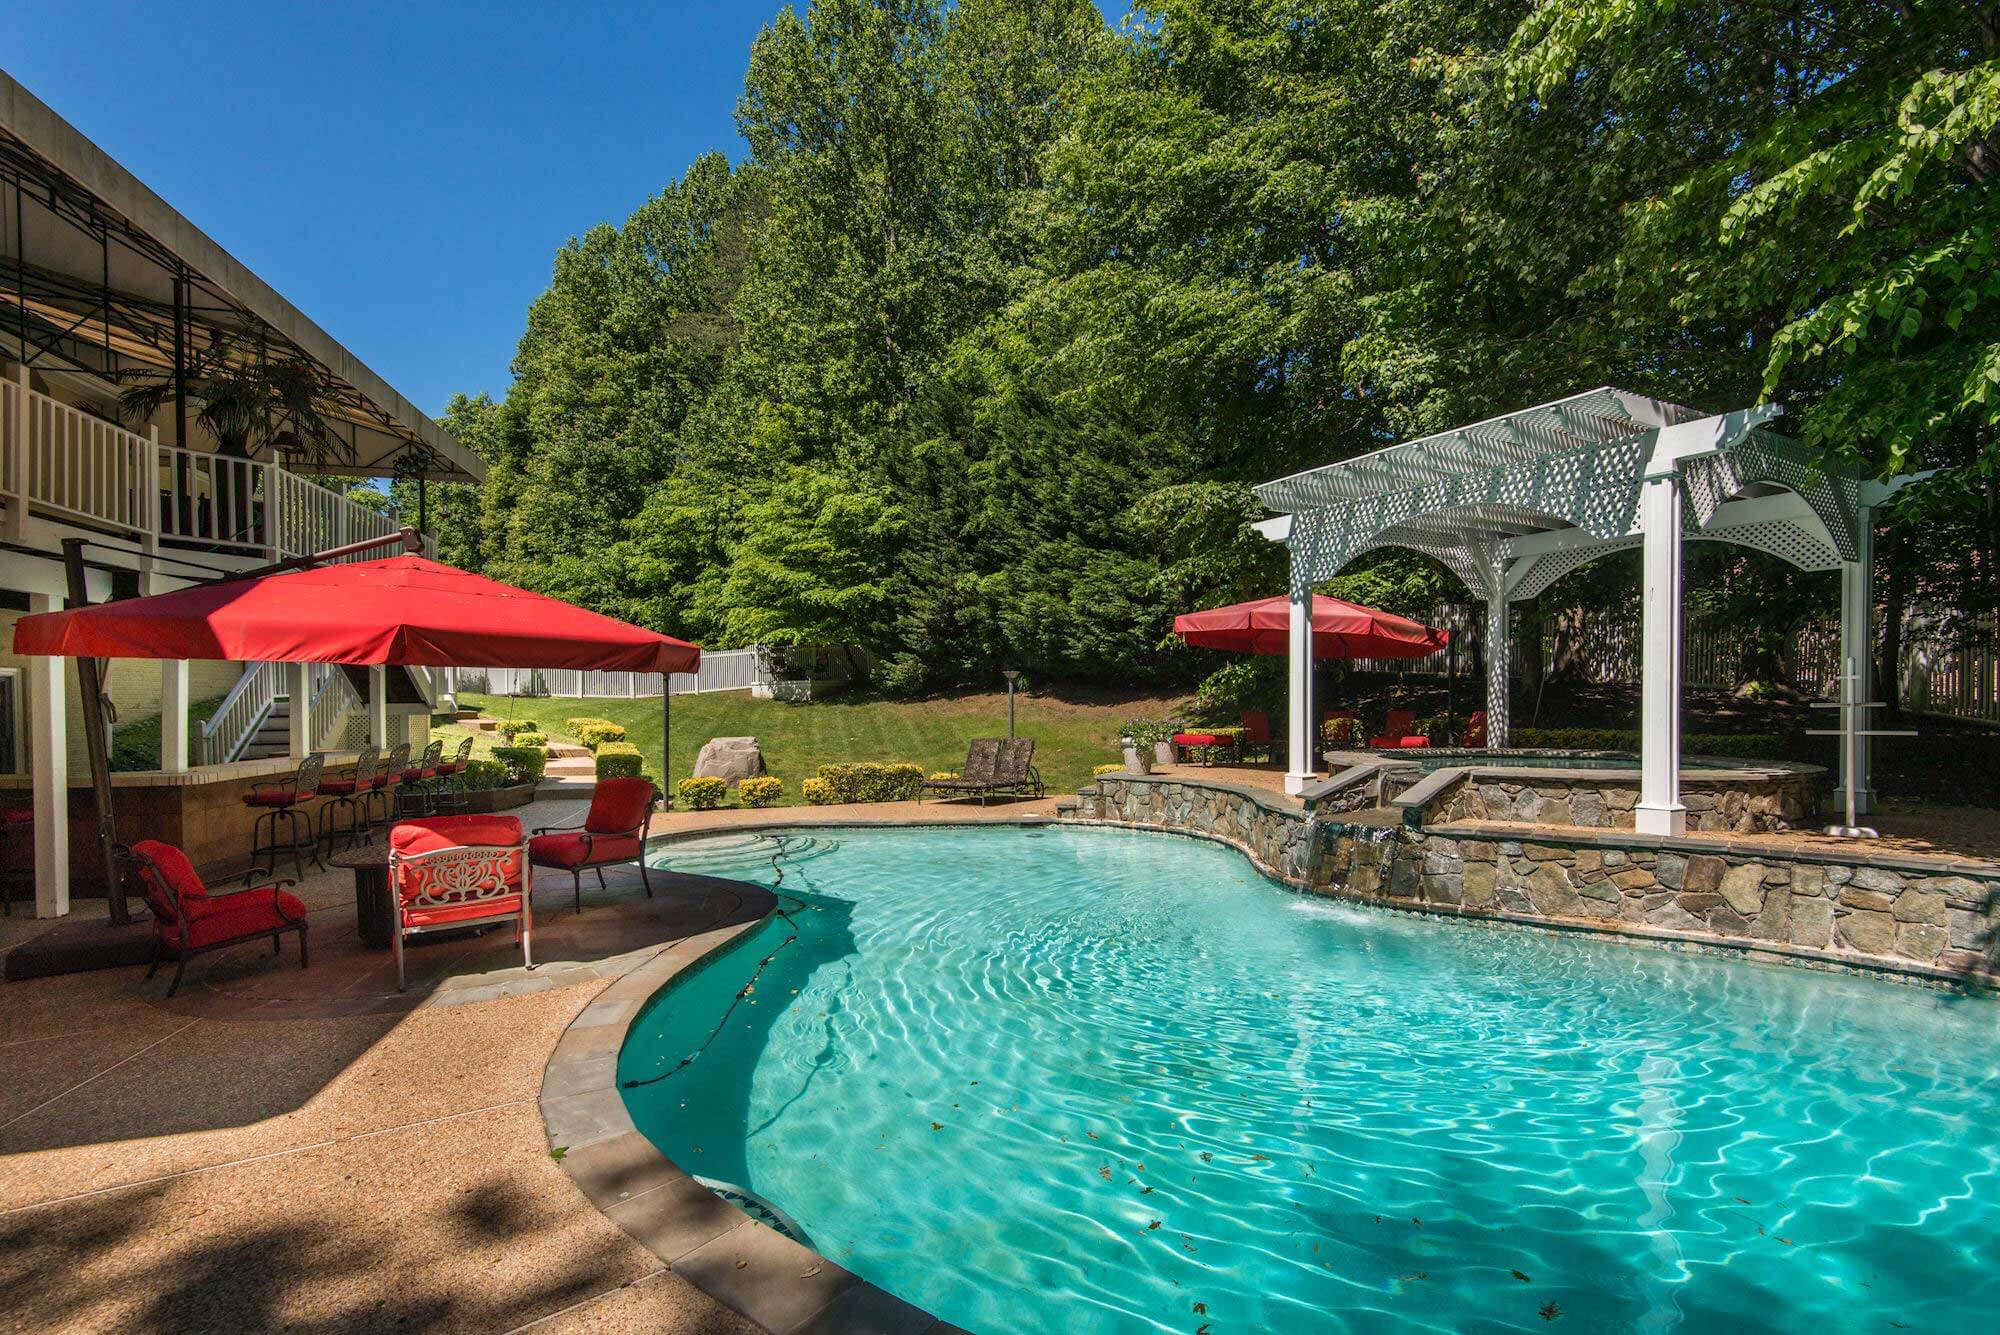
Peaceful outdoor retreat designed for both relaxation and entertaining. A spacious new Trex deck provides the perfect setting for outdoor dining and gatherings, complete with a gas line for grilling and indoor/outdoor audio, while the inviting fire pit creates a cozy space to unwind year round. Beautiful landscaping with an irrigation system enhances the serene setting, and the expansive level yard offers plenty of room for recreation, gardening, and enjoying the outdoors. A welcoming front porch enhances the home’s curb appeal, while the two car side loading garage features an epoxy floor and slat wall, and the spacious driveway provides ample parking. Ideally located just minutes from downtown Vienna’s shops, restaurants, parks, Metro, and major commuter routes, this home combines a tranquil setting with exceptional convenience. Nearby Wolf Trap, Thoreau, and Madison pyramid.
Schools
Wolftrap Elementary School,
Thoreau Middle School,
Madison High School
Visit our Community Page for more on Vienna, Virginia.
Transportation:
Bus Stop 432 Beulah Road & John Marshall (3 mins walk & 0.1 mile)
Greensboro Metro (2.7 miles)
Vienna Metro (3.8 miles)
Wiehle-Reston East Station (6.8 miles)
VA-123 (0.7 mile)
VA-7 (2.4 miles)
I-495 (3.3 miles)
Nearby Attractions:
Shops & Restaurants (0.7 mile)
Glyndon Park (0.4 miles)
Foxstone Park (0.8 miles)
Westwood Country Club (1.2 miles)
Meadowlark Botanical Gardens (2.1 mile)
Wolf Trap National Park for the Performing Arts (2.1 miles)
Tysons (2.4 miles)
Mosaic District (4.2 miles)
Dulles Airport (14.3 miles)
Washington DC (18.5 miles)
Ronald Reagan Airport (17.2 miles)
Clients of The Casey Samson Team get exclusive access to exceptional rates and specialized loan programs through Mike Filan at CrossCountry Mortgage. Moving up to a new home but feeling held back by strict underwriting rules? In addition to traditional loans Mike offers common sense lending solutions tailored for move-up buyers who need flexible guidelines.
Call Mike Filan today at 703.899.8720 to explore the best financing options for your purchase.