

Overview
Just Sold for $2,250,000! Set on one of Vienna’s most desirable streets, this beautiful home offers an exceptional combination of location, craftsmanship, and outdoor space. The home features 5 bedrooms, 5 full bathrooms, and 4,842 square feet on a 0.33-acre lot. Enjoy the convenience of being within walking distance of everything Vienna has to offer, while still coming home to a peaceful residential setting. Inside, thoughtful details set this home apart, with custom closets, beautiful woodwork, and quality finishes throughout. Each space has been designed with character, function, and timeless appeal in mind. Outside, the property features an expansive deck and a beautiful, flat, fully fenced backyard, perfect for entertaining, play, pets, or simply relaxing outdoors. A detached two-car garage provides generous parking and additional storage. Adding to this rare offering, a highly coveted Vienna Woods Swim & Tennis Club membership conveys with the home, bypassing its 10-year waiting list. Located in the Vienna Elementary, Thoreau Middle, and Madison High School pyramid.
Main Level
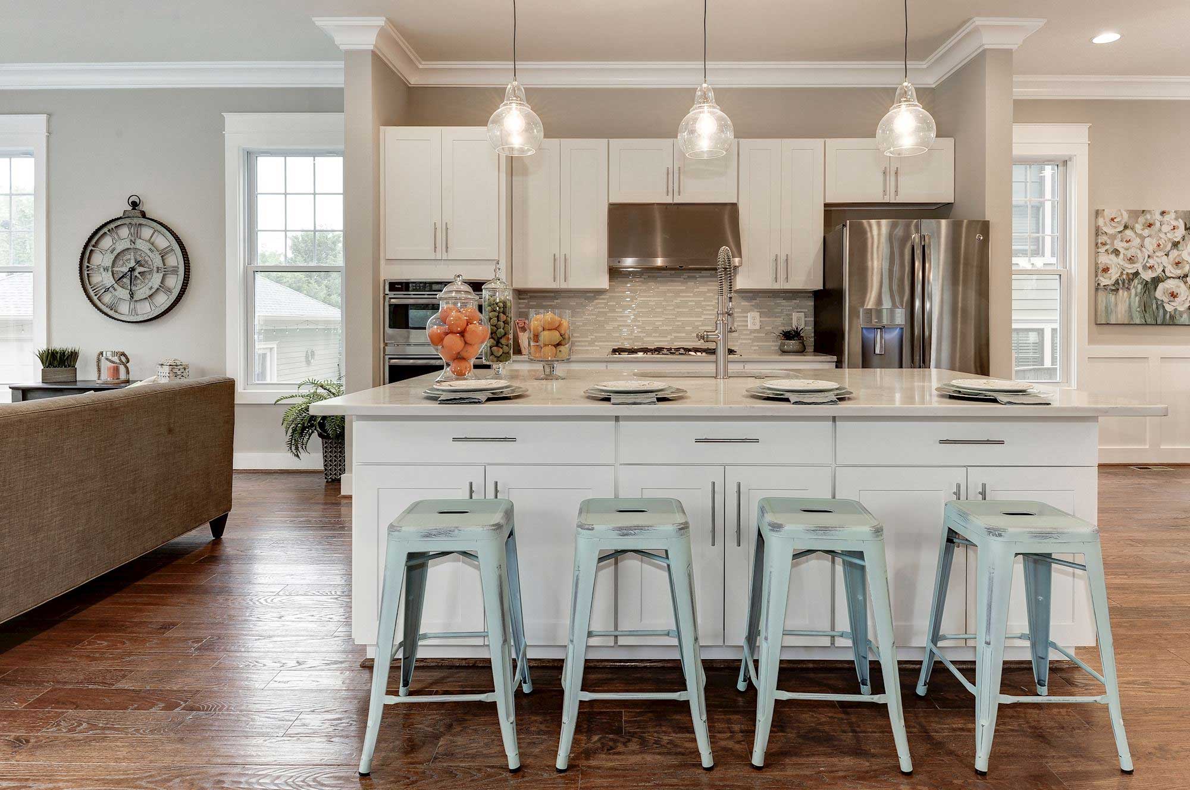

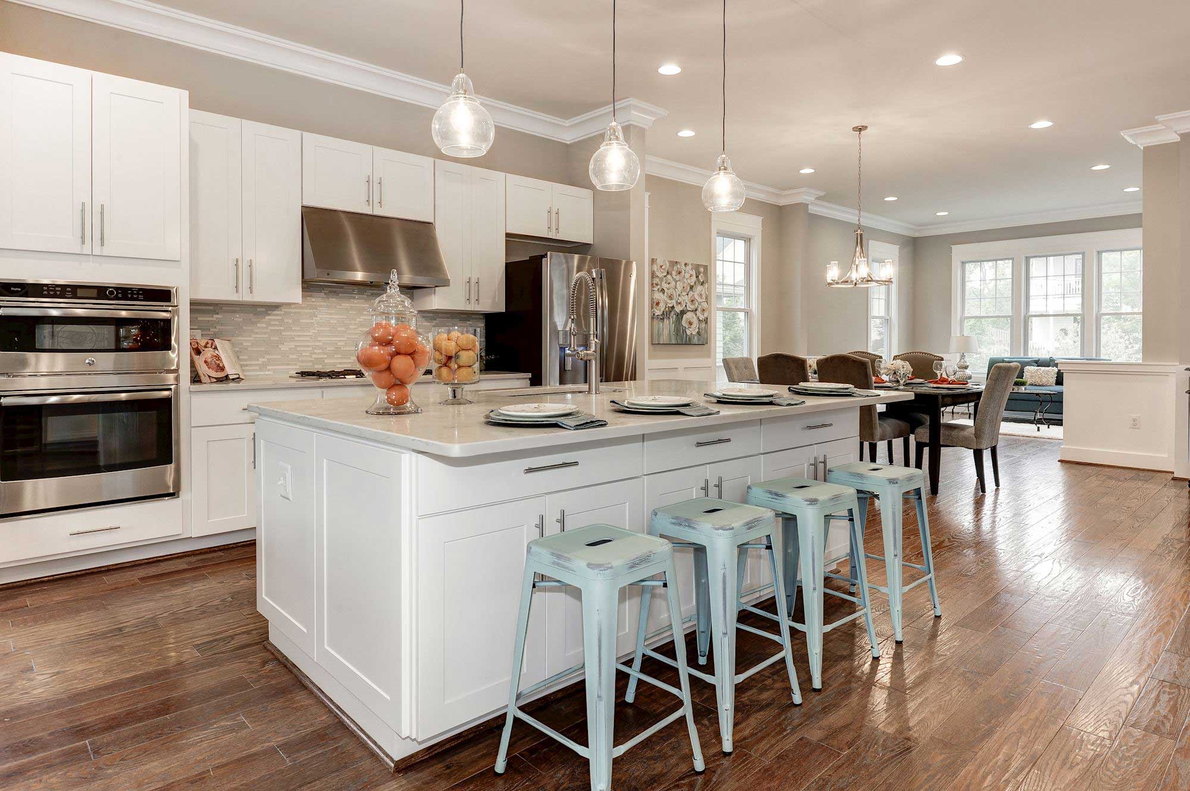
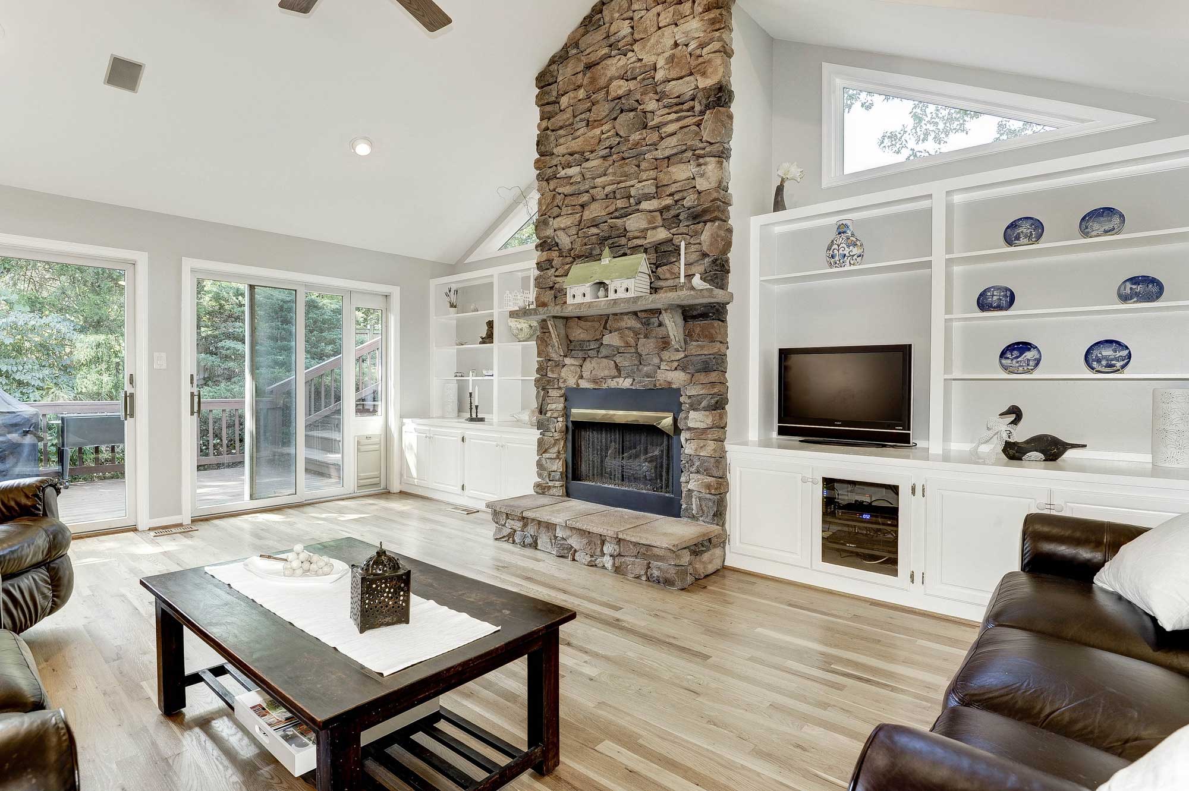
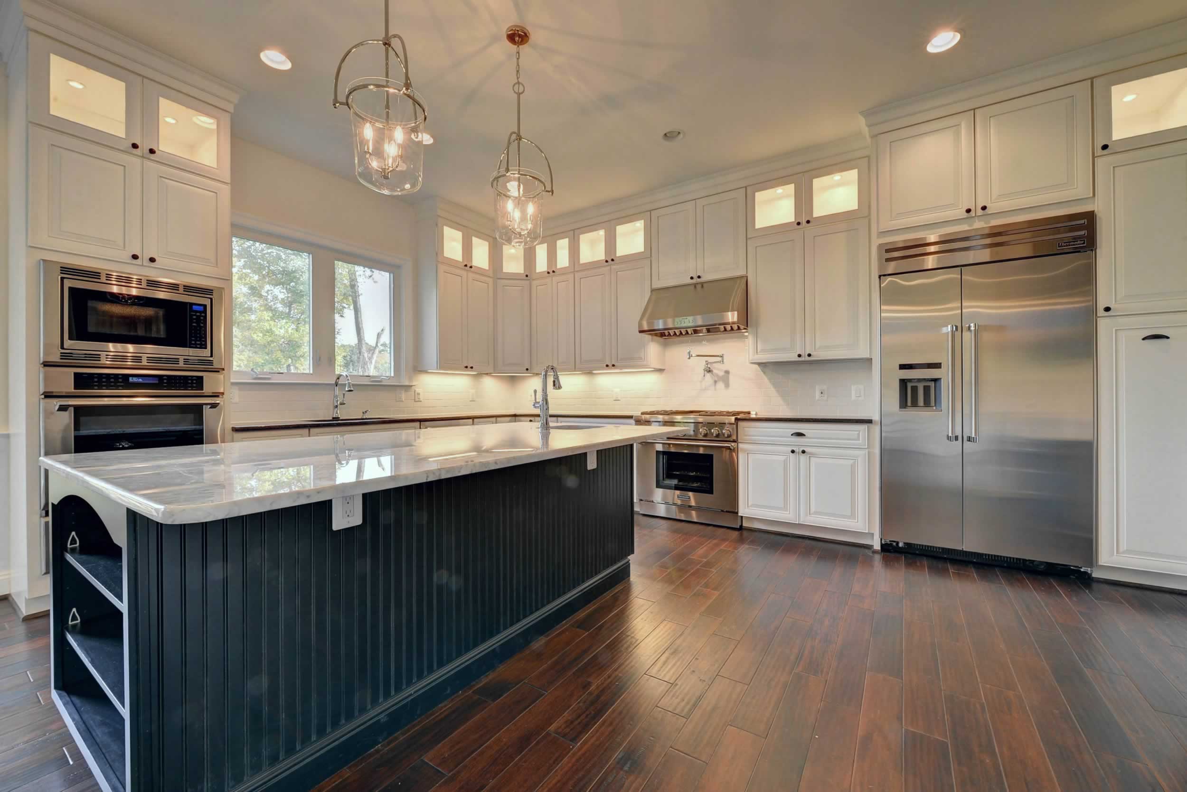
A welcoming foyer showcases a charming built-in bench that provides convenient seating and storage. The entry opens seamlessly into a family room featuring warm hardwood floors, recessed lighting, and oversized windows that fill the space with natural light. A striking custom wood-paneled accent wall with a cozy fireplace creates a beautiful focal point. The open layout provides effortless flow into the dining room. The gourmet kitchen features crisp white cabinetry, granite countertops, stainless steel appliances, wall oven, built-in microwave, a six-burner gas stove, and a custom tiled backsplash. A large center island with pendant lighting provides additional prep space and seating, while the built-in breakfast nook offers a charming spot for casual dining. A bright and sophisticated home office offers an inspiring space to work from home, or offers flexible use as a library or additional sitting room, with a fireplace framed by custom millwork creating a warm focal point and elegant French doors for added privacy. Located just off the kitchen are the pantry, laundry room, and mudroom, with easy access to the backyard.
HOTSHEET
• No HOA
• Vienna Woods Swim & Tennis Club Membership conveys **
• Entire back deck - newly painted in 2026
• New upstairs HVAC installed in 2024
• Front exterior, porch, and shingles repainted in 2023
• 2 sump pumps inspected in 2022
• Full interior repainted on all 3 levels in 2022
• Roof inspected in 2022
• New kitchen refrigerator, oven, microwave, and dishwasher installed in 2022
• New water heater installed in 2022
• New washer, dryer, and pedestals in 2022
• Custom pull-down tv mounts installed in family room and lower level living room in 2022
• Owner’s suite closet and custom bedroom cabinetry added in 2022
• Pantry built-in cabinetry added in 2022
• Lower level bedroom Luxury Vinyl Plank (LVP) flooring installed in 2022
• ADT custom alarm system, including front door camera, smoke, carbon monoxide, and heat detectors installed in 2022
• Quiet flush system for lower level bathroom installed in 2022
• Furnace 2008 (Meticulously maintained and professionally serviced twice annually)
• Public sewer and water
• 4,842 finished square feet
• 0.33 acre lot
*All information on this listing is provided by the seller to The Casey Samson Team, but is subject to errors and omissions and should not be relied upon without verification.
**VIENNA WOODS SWIM & TENNIS CLUB MEMBERSHIP: BYPASSES THE CURRENT 10-YEAR WAITING LIST AND PROVIDES FULL ACCESS TO POOLS, TENNIS COURTS, CLUB EVENTS AND SWIM TEAMS. ANNUAL DUES ARE $835 FOR FULL USE OR $175 FOR NON-USE. FOR NON-USE, THE CLUB RENTS THE SUMMER POOL MEMBERSHIP, ALLOWING OWNERS TO CHOOSE EACH YEAR WHETHER TO USE OR RENT THE MEMBERSHIP.
Upper Level
Luxurious owner’s suite offers a peaceful private retreat with vaulted ceilings, hardwood flooring, recessed lighting, and an expansive, custom-designed walk-in closet with extensive hanging space, shelving, and storage. Additional custom built-in cabinetry throughout the bedroom provides dedicated his-and-hers laundry, shoe shelving, and an abundance of drawers. The suite flows directly into the en suite bathroom, featuring a spacious walk-in tiled shower with a rainfall showerhead and handheld sprayer, a relaxing soaking tub, a private toilet area, and an expansive dual-sink vanity. Thoughtfully placed pocket doors provide added privacy and functionality throughout the en suite. Three additional upper-level bedrooms are bright and spacious, with vaulted ceilings, abundant natural light, built-in bookcases, and generous closet space. One bedroom features a private en suite bath for added comfort and privacy, while the two additional bedrooms share a spacious Jack-and-Jill bath, ideal for family or guests.
Lower Level
Fully finished walk-up lower level is thoughtfully designed to feel like a seamless extension of the home, offering bright, comfortable, and versatile living spaces. A second living room with surround sound and a fireplace creates the perfect setting for movie nights and game days, while two additional recreation areas provide plenty of space for entertaining, play, hobbies, or gathering with friends. A spacious bedroom with a large closet and oversized window providing abundant natural light is currently used as a fitness room, but offers exceptional flexibility as a full bedroom, home office, or a private space for guests or an au pair. A separate full bathroom serves the lower level, adding convenience for both guests and everyday use.
Favorite Things
1. The warmth and charm of the home: The moment we walked in, we
fell in love with the warmth of the house, the beautiful woodwork,
and all of its character. Although it offers the space, location,
finishes, and upgrades of a luxury home, it has never felt formal or
impersonal. It feels cozy, welcoming, and connected—a wonderful
place to raise a family—and it truly has been.
2. The perfect combination of quiet and walkable: We absolutely love
the location. Our street is quiet and peaceful, yet we are only a few
blocks from the schools, Community Center, farmers market, shops,
restaurants, and Vienna events along Maple Avenue and Church
Street. Being able to walk almost everywhere while still coming
home to such a peaceful setting is very special.
3. The kitchen and family room: This is the heart of our home and
where we spend most of our time. We love the easy flow between the
kitchen, built-in breakfast nook, family room and dining room. It
keeps everyone connected without making the spaces feel like one
large, undefined room. The layout works equally well for everyday
family life, quiet evenings at home, and entertaining a house full of
people.
4. A kitchen designed for real family life: The kitchen has an incredible
amount of storage, and the island is just the right size for cooking,
gathering, and everyday meals. The built-in kitchen table/nook adds
so much warmth and charm, and the large pantry—which we
completely built out—has been an enormous bonus. It is rare to find such a large pantry.
5. The front porch and back deck: We sit on the front porch and the
back deck all the time. Both spaces truly feel like extensions of the
house. The porch is a wonderful place to relax and visit with
neighbors, while the deck is perfect for outdoor meals, entertaining,
or simply enjoying the yard.
6. The large, flat backyard: The yard has been fabulous for our kids. It is
large, flat, fully fenced, and truly usable. We have had a trampoline
and a full-size soccer goal out there, with plenty of room left for a
hammock and outdoor swing chairs. It has been the setting for
countless hours of play and family time.
7. The beautiful windows, natural light, and views: The large front and
back windows—and all the windows throughout the home—are
gorgeous, custom wood-framed casement windows that add
warmth, craftsmanship, and character to every room. They fill the
home with natural light and beautifully frame the mature trees,
landscaping, greenery, and seasonal foliage surrounding the
property.
8. A lower level that doesn’t feel like a basement: The fully finished
lower level was completed to such a high standard that it feels like
a natural extension of the rest of the home. We love having a second living room with surround sound and a fireplace, two additional recreation areas, and a full bedroom and bathroom that we currently use as a fitness area. It's great for entertaining and also for the kids when they have friends over to have a space of their own.
9. The upstairs bedroom layout: The bedroom arrangement has worked
beautifully for our family and for our many guests from out of
state. Two large bedrooms share a Jack-and-Jill bathroom, another
bedroom has its own private bathroom, and all of that is in addition
to the owner’s suite. Everyone has both privacy and plenty of space.
10. All the practical details that make life easier: We love having the
laundry room on the main level, along with two mudroom areas—
one at the front entrance and another at the back. Between those
spaces, the large pantry, generous kitchen cabinetry, built-ins, and
custom closets, there is a place for everything.
Exterior
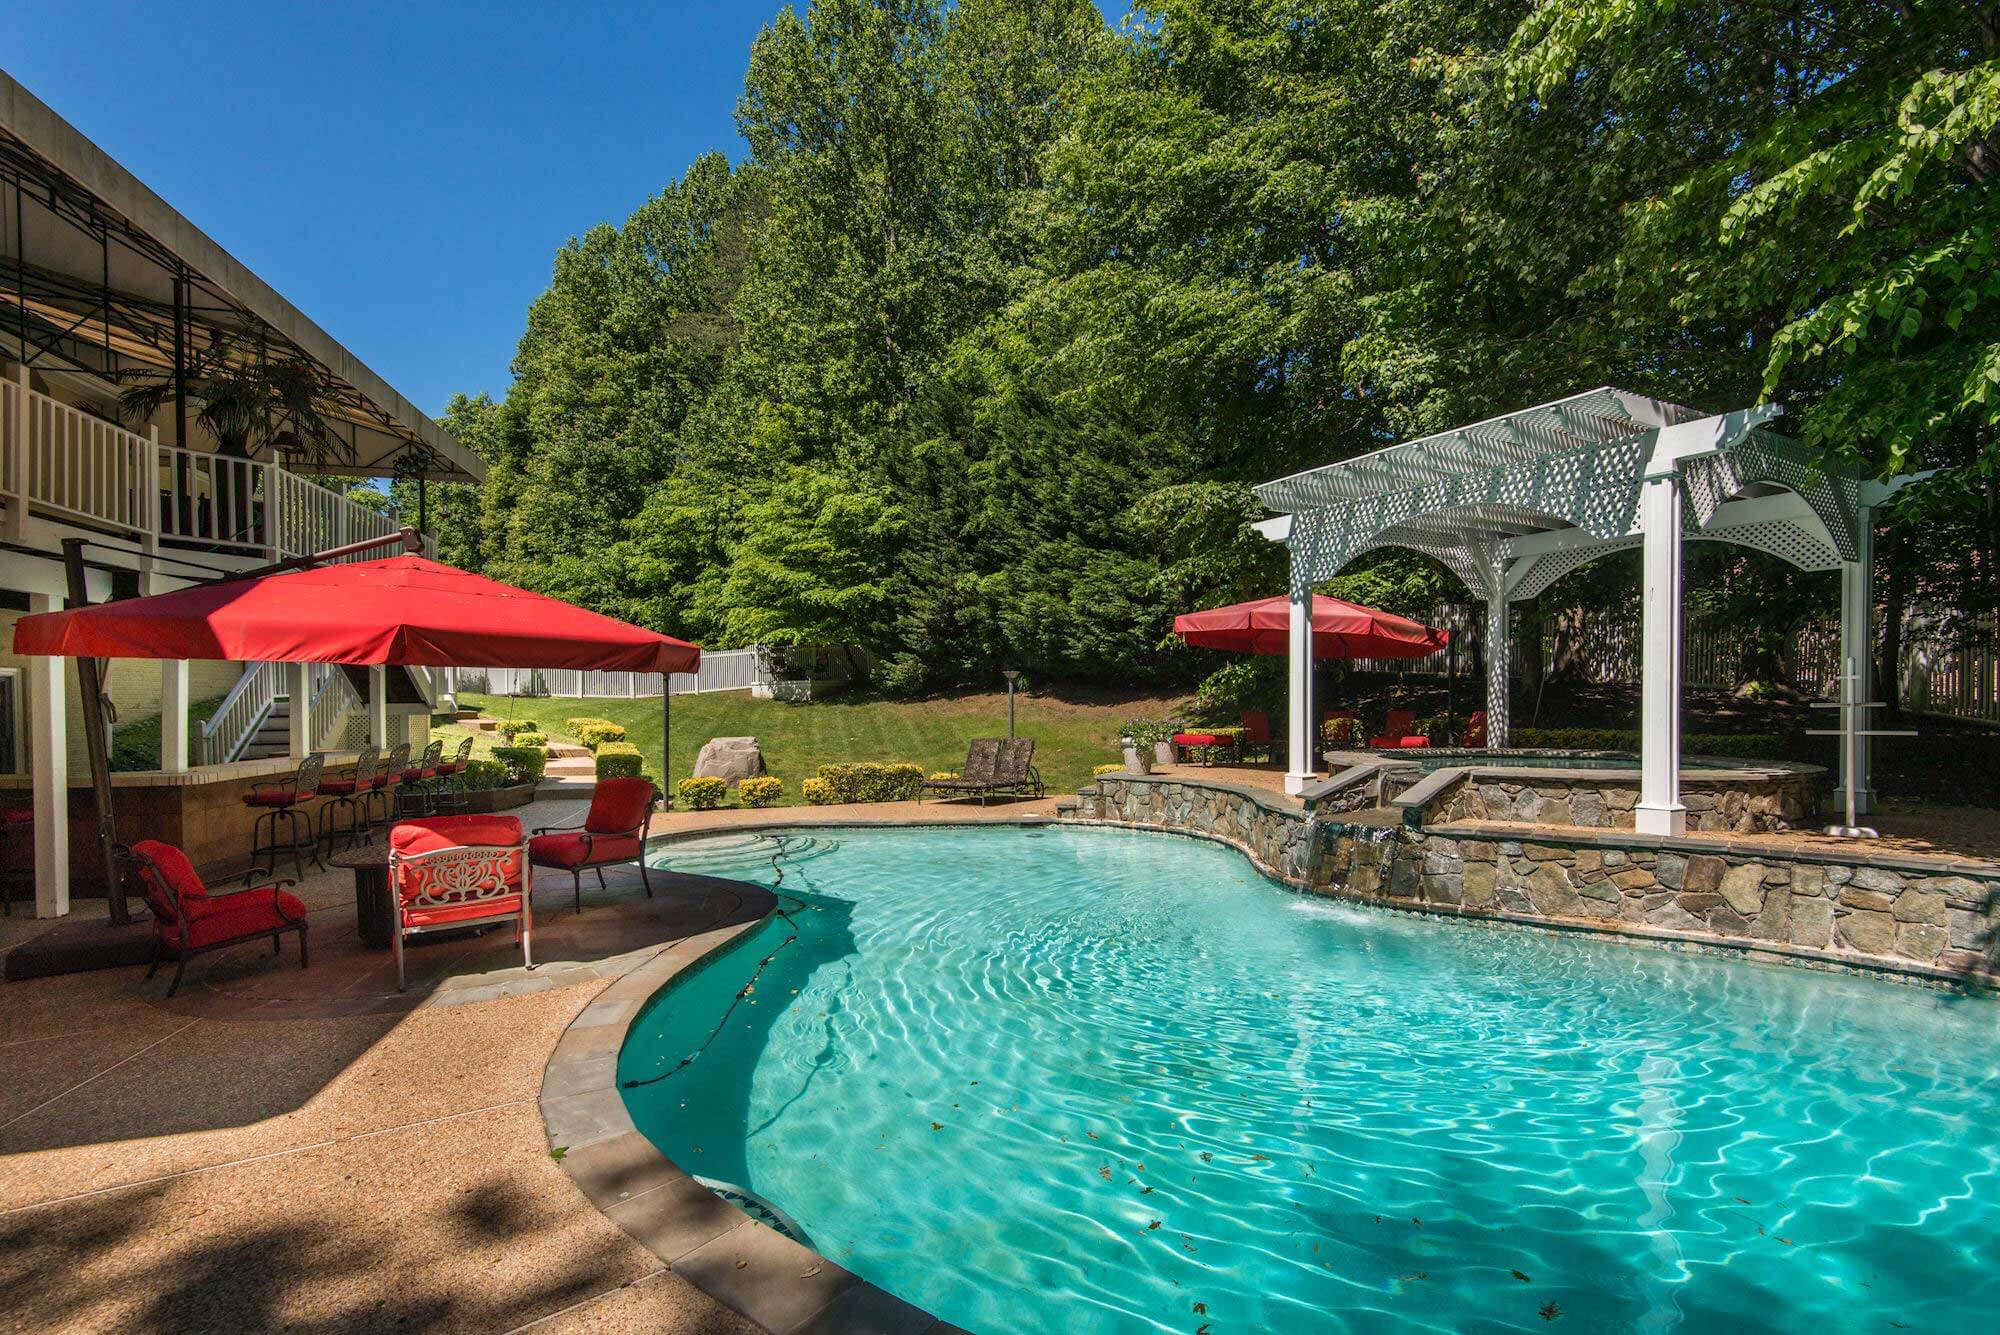
An expansive outdoor deck creates the perfect setting for relaxing and entertaining, with plenty of space for multiple seating and dining areas. Fully fenced backyard offers a private outdoor retreat surrounded by mature trees and lush landscaping. The large, level lawn provides plenty of space for recreation, pets, play, and outdoor gatherings. Detached 2 car garage provides valuable additional parking and storage while complementing the home’s outdoor setting. It offers excellent flexibility for vehicles, bikes, lawn equipment, seasonal storage, or workshop space. Gorgeous brick paved path leads up to an inviting front porch with plenty of curb appeal.
Schools
Vienna Elementary School,
Thoreau Middle School,
Madison High School
Visit our Pinterest page for more on Vienna, Virginia.
Transportation:
Bus 467 - Mill Street at Vienna Community Center (3 min walk, 0.1 miles)
Vienna Metro Station (2.6 miles)
Greensboro Metro Station (3 miles)
Dunn Loring Metro Station (3 miles)
Tysons Corner Metro Station (3.2 miles)
VA-123 (0.5 miles)
I-66 (1.9 miles)
VA-7 (2.7 miles)
I-495 (3.1 miles)
Nearby Attractions:
Shopping/Restaurants (0.5 mile)
Waters and Caffi Fields (0.2 mile)
Nottoway Park (1.4 mile)
Meadow Lane Park (0.7 mile)
Westwood Country Club (1.5 miles)
Tysons Corner (2.8 miles)
Mosaic District (3 miles)
Inova Fairfax Hospital (4.8 miles)
Dulles Airport (11.8 miles)
Washington DC (17.2 miles)
Ronald Reagan Airport (17.1 miles)
Clients of The Casey Samson Team get exclusive access to exceptional rates and specialized loan programs through Mike Filan at CrossCountry Mortgage. Moving up to a new home but feeling held back by strict underwriting rules? In addition to traditional loans Mike offers common sense lending solutions tailored for move-up buyers who need flexible guidelines.
Call Mike Filan today at 703.899.8720 to explore the best financing options for your purchase.