

Overview
Just Sold in the first weekend for $765,000! Gorgeous end townhouse nestled in the highly desirable Vienna Commons community, featuring 3 bedrooms, 3.5 bathrooms, and 1,980 square feet of beautifully maintained living space on 0.07 lot. A welcoming foyer opens to a bright and functional main level featuring a kitchen with quartz countertops, abundant cabinetry, and stainless steel appliances, a spacious dining area, and a sun filled living room with direct access to the backyard, creating the perfect flow for everyday living and entertaining. A convenient half bath completes the main level. Upper level owner's suite serves as a relaxing retreat with an en suite bathroom, while two additional bedrooms and a well-appointed full bath provide comfortable accommodations for family and guests. The finished lower level expands the home's versatility with a spacious recreation room ideal for a media room, home office, playroom, or fitness area, along with a full bath, laundry room, and additional storage. Step outside to the fully fenced backyard featuring a patio, an inviting space to relax, dine outdoors, or entertain friends. The home includes two parking permits with one reserved parking space (#51) for added convenience. Ideally located just minutes from historic downtown Vienna, the W&OD Trail, Vienna/Fairfax-GMU Metro, parks, shopping, dining, and major commuter routes, this exceptional home offers the perfect combination of comfort, convenience, and walkability. Nearby Louise Archer, Thoreau, and Madison pyramid.
Main Level
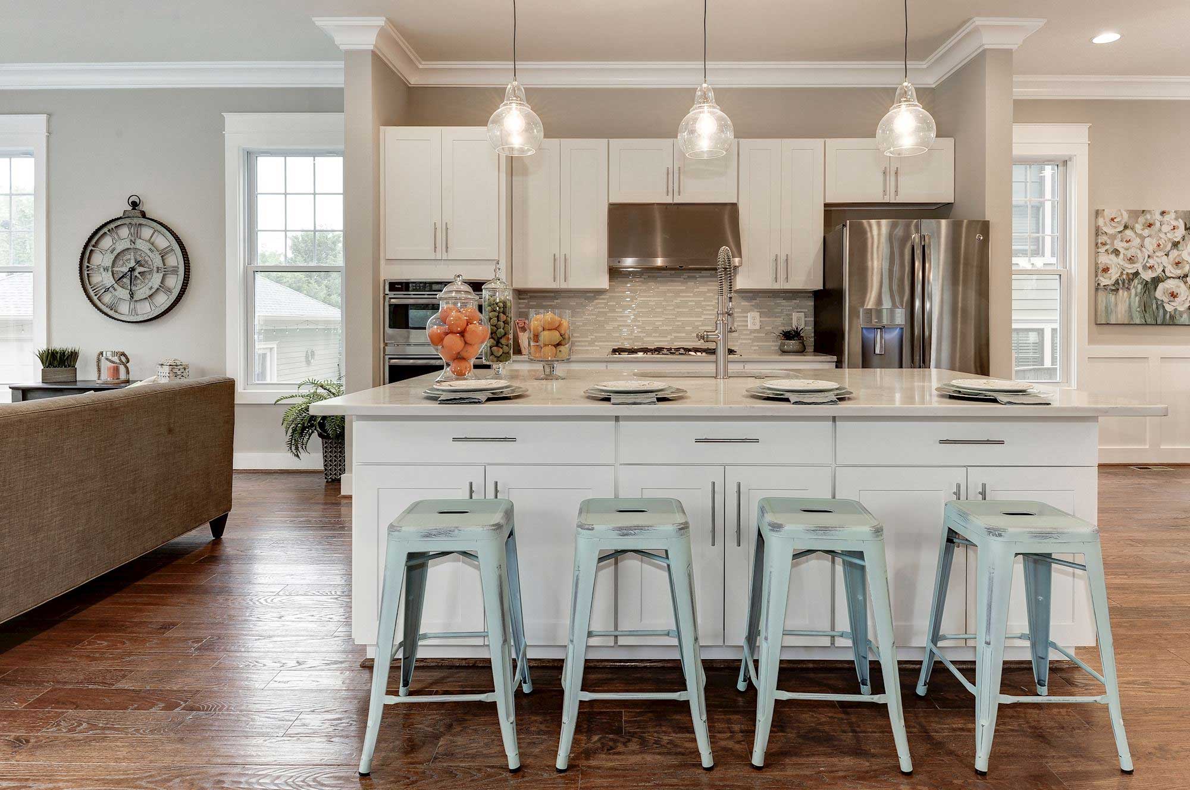

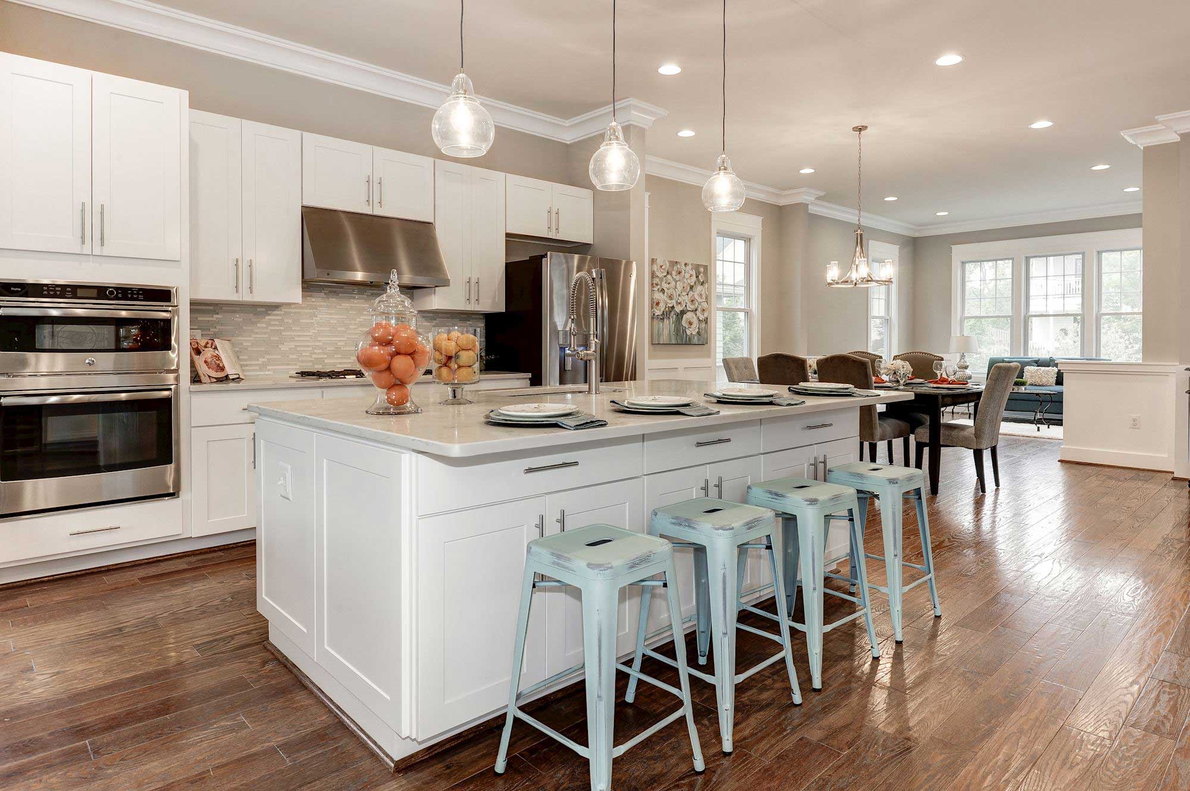
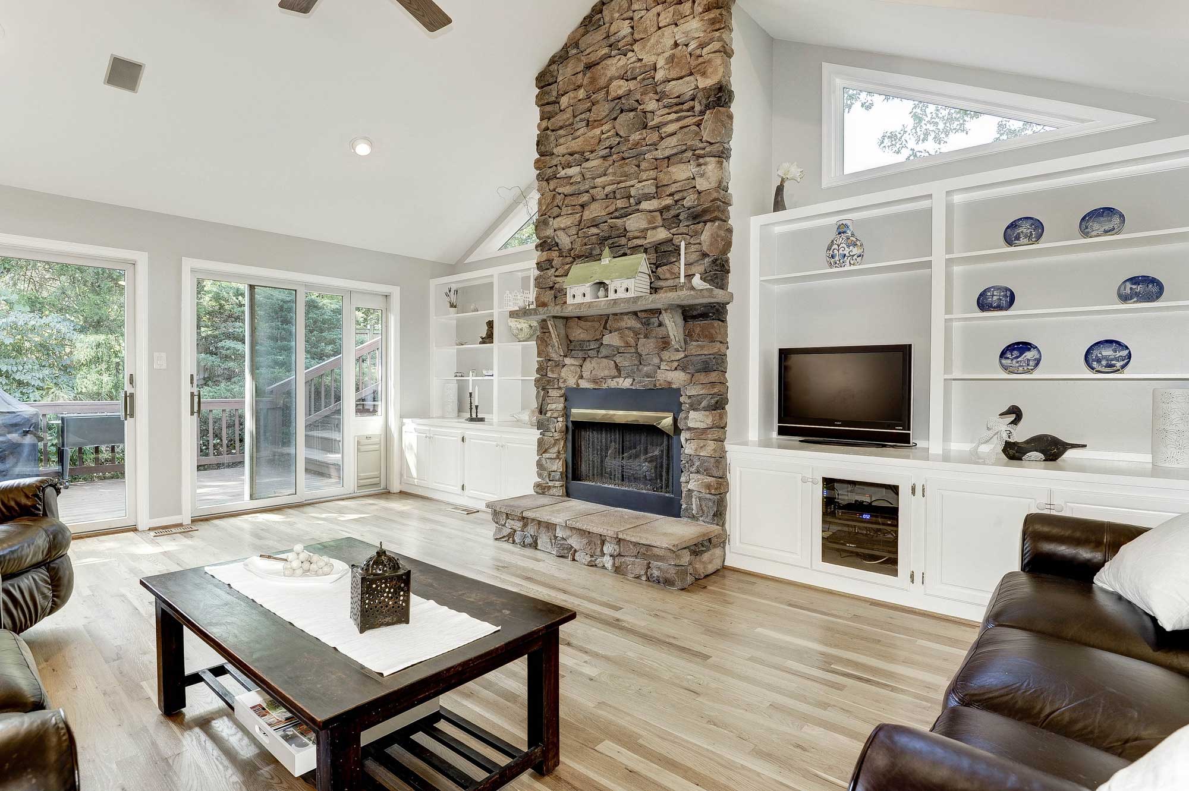
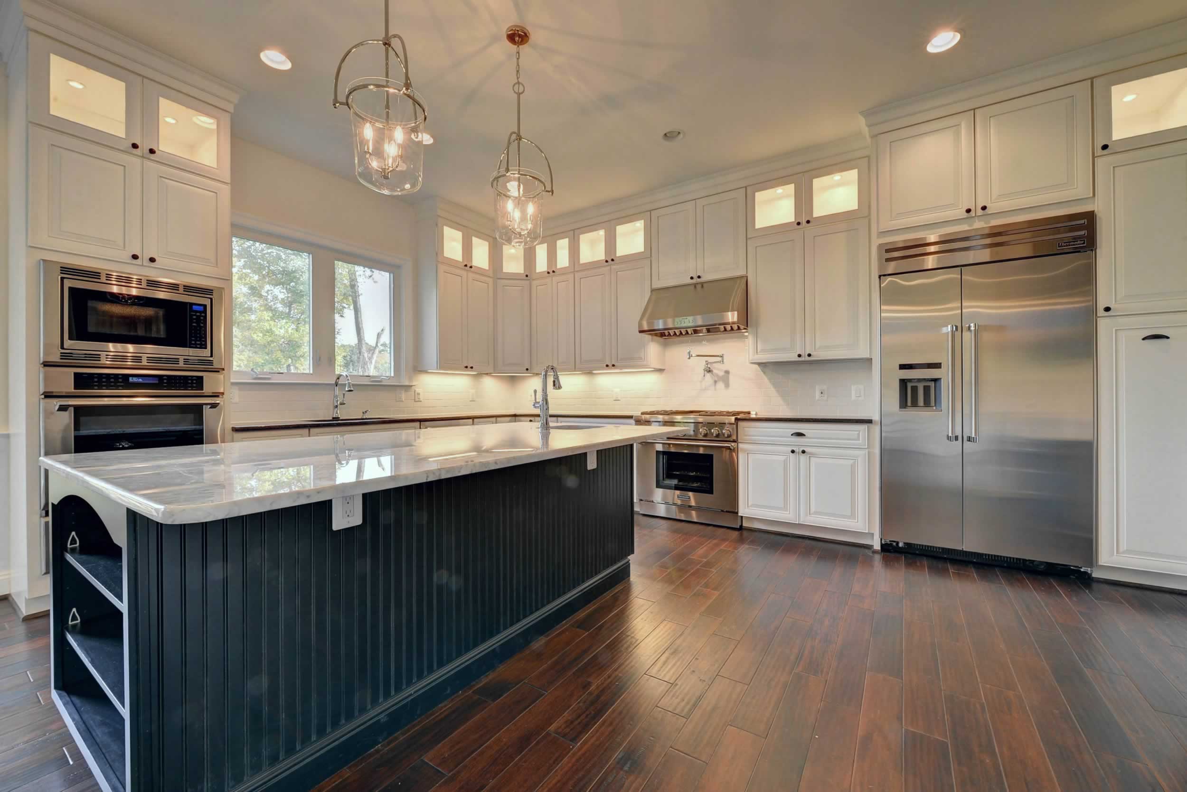
The main level offers a bright, open concept design that blends comfort and style, creating the perfect space for both everyday living and entertaining. Spacious living and dining areas are enhanced by rich hardwood flooring, recessed lighting, and large windows that fill the home with natural light. The gourmet kitchen is thoughtfully designed with quartz countertops, stainless steel appliances, abundant cabinetry, and ample prep space for cooking and gathering. A convenient half bath completes this well appointed level.
HOTSHEET
HOA $300/quarter includes: Lawn service, snow removal in parking areas, community lights, tree maintenance/service in common grounds and plantings in addition to lawn maintenance as well as mulching in common area planters and in front of individual townhomes
Paint (Interior) 2026
Upstairs baths both fully remodeled 2026
Refinished kitchen cabinets and new countertops 2026
All new PVC drain pipe for both upstairs baths, kitchen down, and main stack to ground 2026
New carpet in bedrooms 2026
Washer and dryer 2022
Sump pump battery back-up 2022
New carpet in basement 2020
Roof 2018
Attic insulation 2018
Hot Water 2018
HVAC and Heat Pump 2015
Furnace 2015
Windows 2008
Wood flooring main level, stairs between main and upper, and upper hallway 2008
Primary sump pump 2008
Public water & sewer
1,980 square feet
0.07 acre lot
*All information on this listing is provided by the seller to The Casey Samson Team, but is subject to errors and omissions and should not be relied upon without verification.
Upper Level
The upper level features a spacious owner's suite that serves as a private retreat, complete with an en suite bathroom and generous closet space. Two additional well sized bedrooms and a full hall bath provide comfortable accommodations for family and guests, completing this thoughtfully designed level.
Lower Level
The finished lower level adds exceptional flexibility to the home, offering a spacious recreation room that can easily serve as a media room, game room, home office, playroom, or fitness space. A convenient full bathroom, dedicated laundry room, and generous storage area enhance the functionality of this level, providing plenty of space to customize and adapt to your lifestyle.
Favorite Things
Nice updated bathrooms (three full)
Efficient, well maintained and updated kitchen
Cozy living room; versatile basement space
Short walk to top Town of Vienna schools (Louise Archer Elementary and James Madison High)
Low maintenance yard
Short walk to numerous restaurants, shopping, and central Town of Vienna
Easy access to public transportation for trips into DC
Wonderful next door neighbor
Exterior
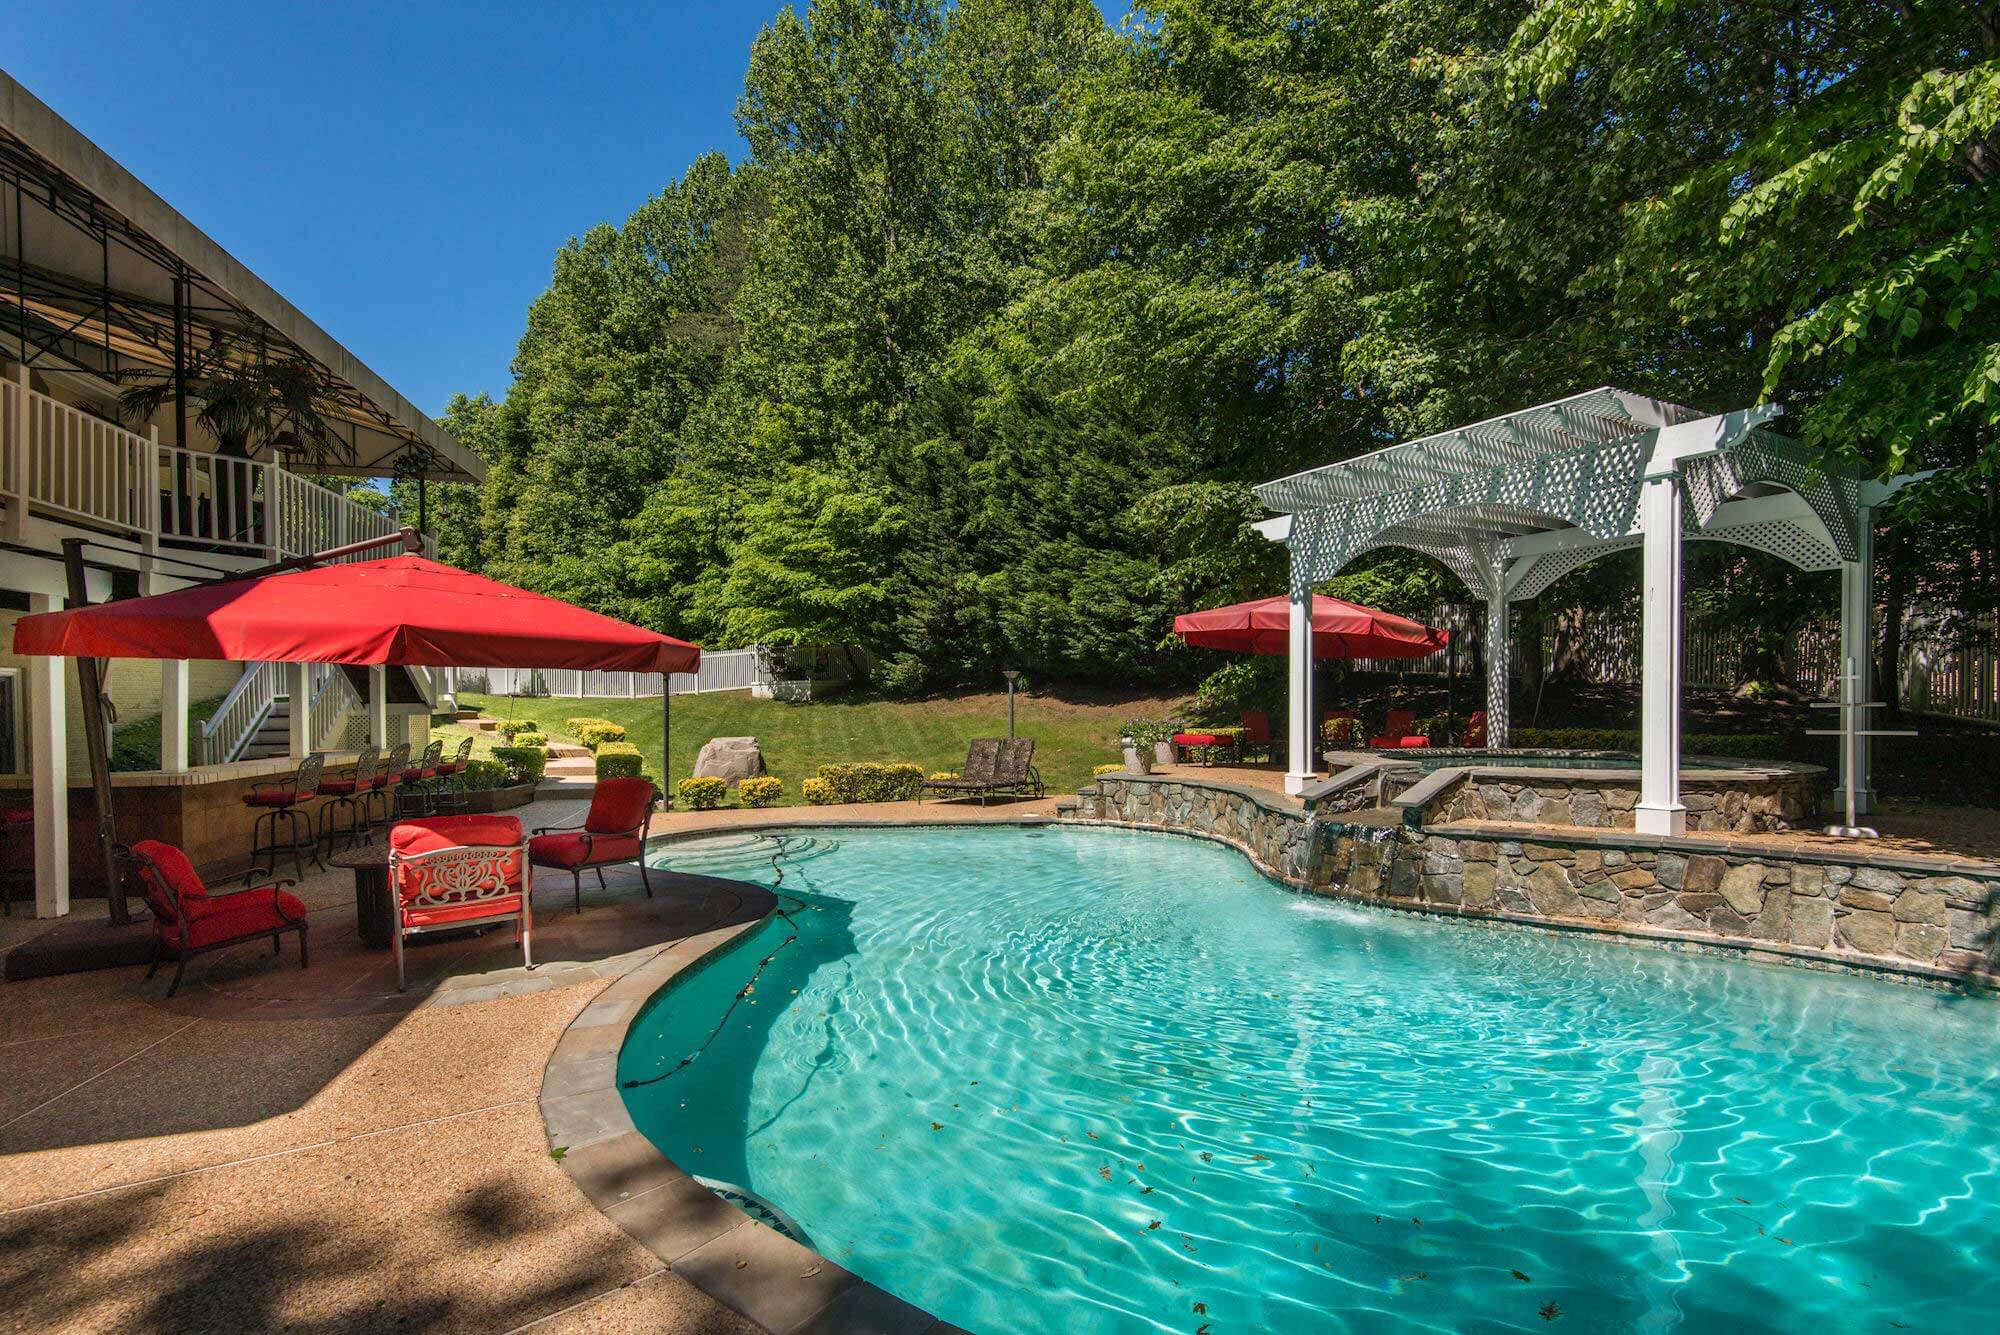
Step outside to the fully fenced backyard, where a private patio provides the perfect setting for outdoor dining, entertaining, or simply relaxing. The home also includes two parking permits, including one reserved parking space (#51), adding everyday convenience. Ideally situated just moments from historic downtown Vienna, the W&OD Trail, Vienna/Fairfax-GMU Metro, parks, shopping, dining, and major commuter routes, this exceptional home offers the perfect blend of comfort, convenience, and a vibrant walkable lifestyle.
Schools
Louise Archer Elementary School,
Thoreau Middle School,
Madison High School
Visit our Pinterest page for more on Vienna, Virginia.
Transportation:
Bus 463 - Nutley St SW at Maple Ave SW (6 min walk, 0.3 miles)
Vienna Metro Station (1.7 miles)
Greensboro Metro Station (3.5 miles)
Dunn Loring Metro Station (4 miles)
VA-123 (.2 miles)
I-66 (1.7 miles)
VA-7 (3.4 miles)
I-495 (3.8 miles)
Nearby Attractions:
Shopping/Restaurants (0.2 mile)
Peterson Lane Park (0.5 mile)
Nottoway Park (0.8 mile)
Meadow Lane Park (0.8 mile)
Westwood Country Club (1.9 miles)
Tysons Corner (3.3 miles)
Mosaic District (3.6 miles)
Inova Fairfax Hospital (5.9 miles)
Dulles Airport (10.9 miles)
Washington DC (16.8 miles)
Ronald Reagan Airport (17.7 miles)
Clients of The Casey Samson Team get exclusive access to exceptional rates and specialized loan programs through Mike Filan at CrossCountry Mortgage. Moving up to a new home but feeling held back by strict underwriting rules? In addition to traditional loans Mike offers common sense lending solutions tailored for move-up buyers who need flexible guidelines.
Call Mike Filan today at 703.899.8720 to explore the best financing options for your purchase.