

Overview
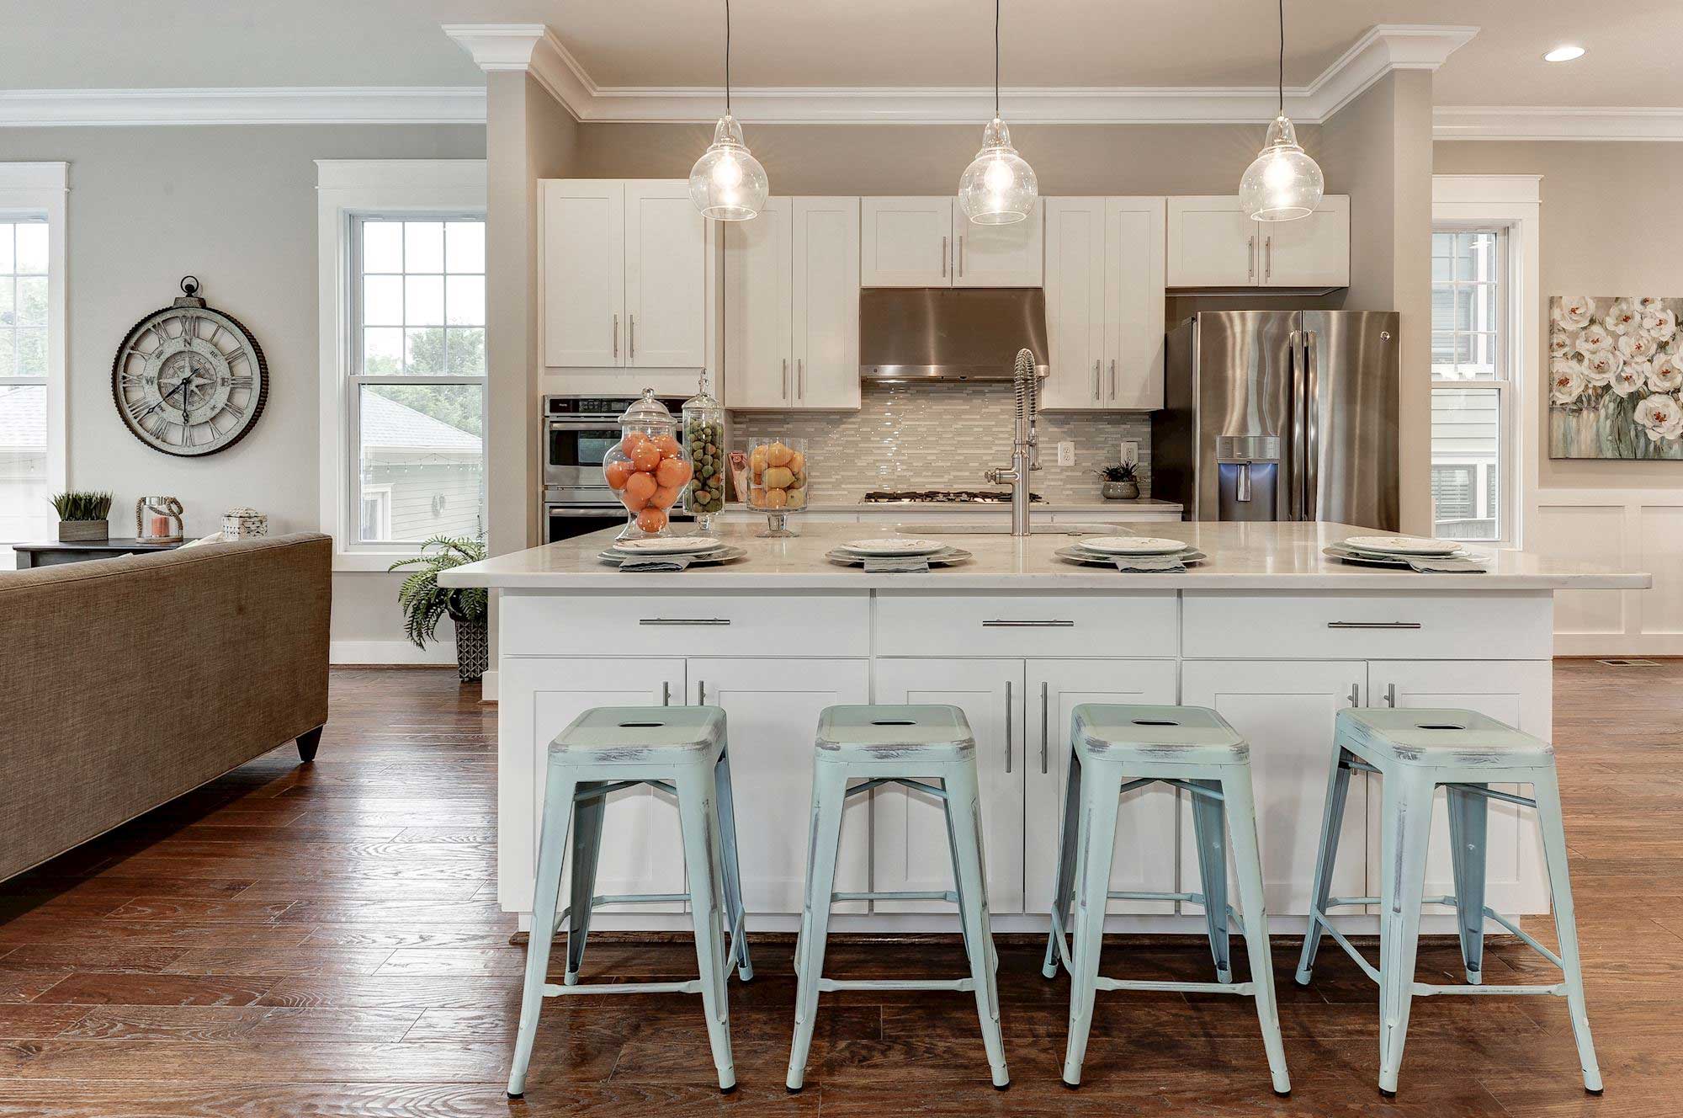

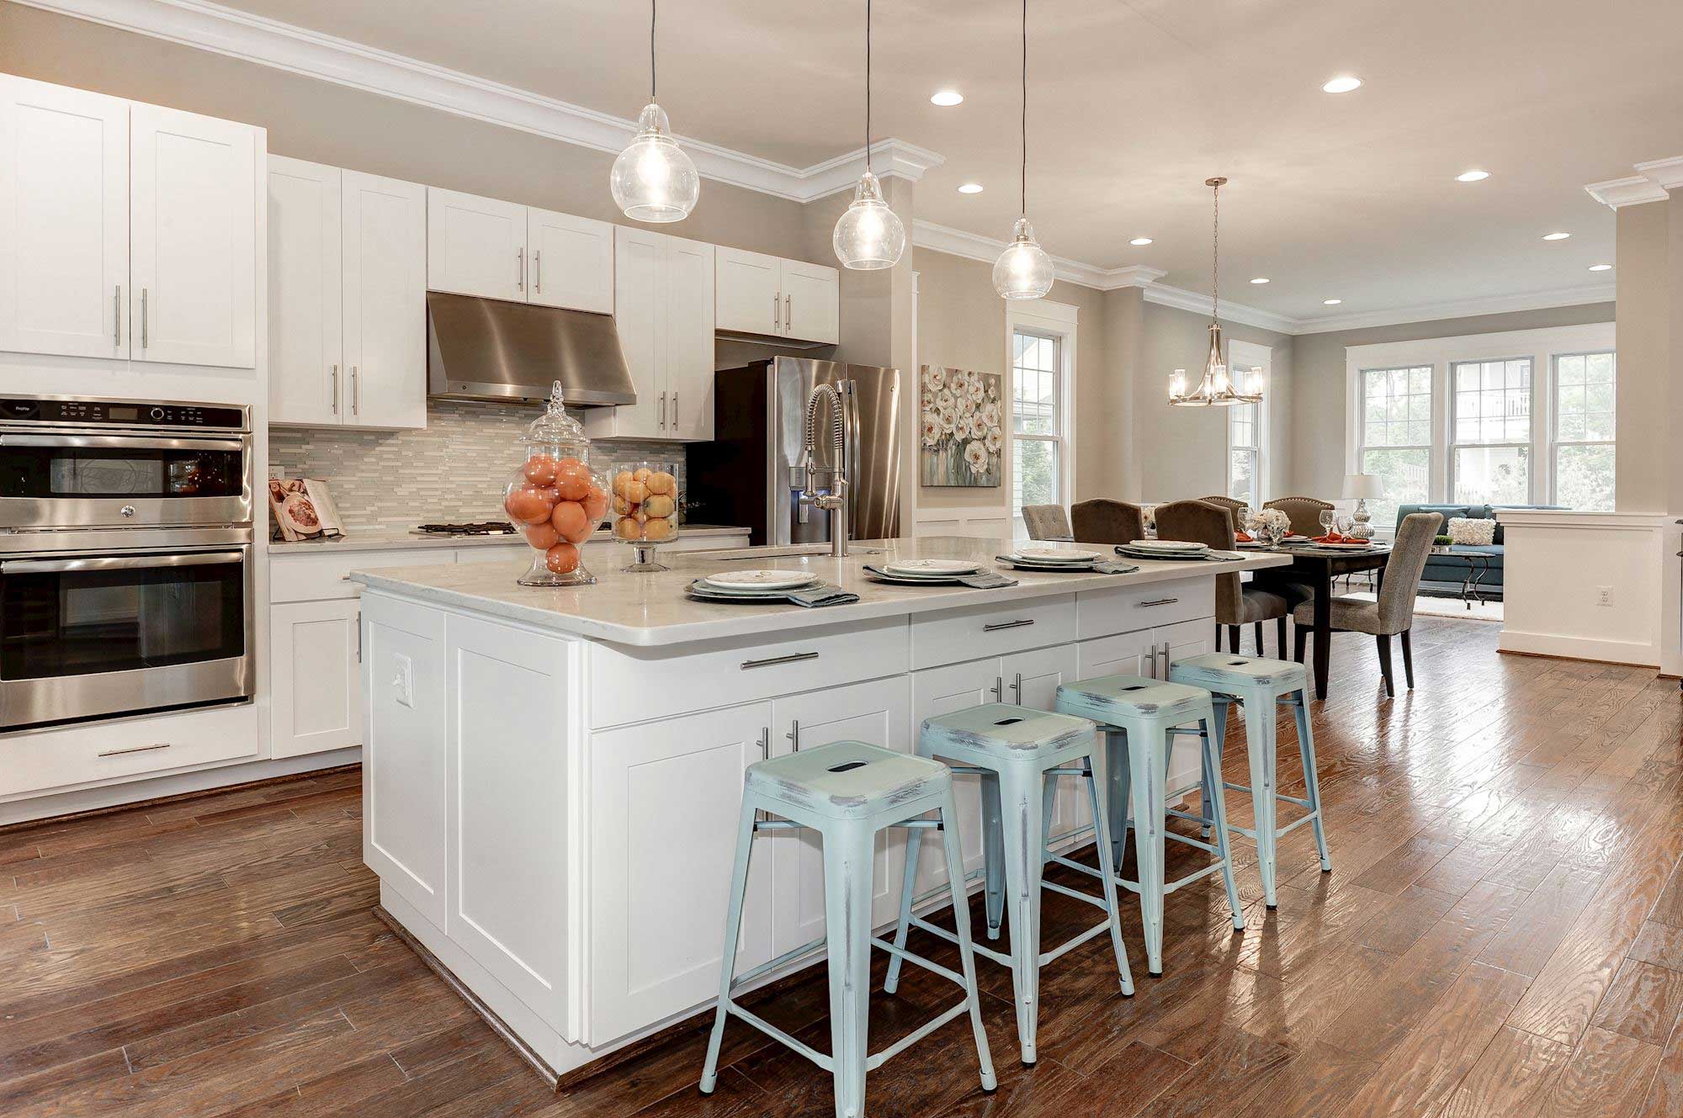
Just Sold! Immaculate 1920’s home with a large barn, brimming with timeless character and modern luxury. This one-of-a-kind property offers an exceptional lifestyle with a 30’x50’ barn in the heart of Purcellville. The beautifully renovated Southern charmer offers 3 bedrooms, 2.5 baths, and 1,798 square feet, thoughtfully updated while preserving its historic appeal. A welcoming wraparound front porch sets the tone, perfect for relaxing and enjoying the peaceful surroundings. The open floor plan is enhanced by engineered hardwood floors, exposed beam ceilings, and abundant natural light throughout, which flows seamlessly into the living and dining rooms, creating an ideal space for both everyday living and entertaining. The gourmet kitchen has been tastefully updated with high-end finishes, custom tiled backsplash, stainless steel appliances, and bar stool seating option. Upper level features a spacious owner’s suite that provides a private retreat with vaulted ceilings, plush carpeting, and a custom walk-in closet. Additional bedrooms are well-appointed and offer flexibility for guests, family, or a home office. Unfinished lower-level basement includes a laundry room and flexible space for storage, a workshop, or future customization. The fully electric-outfitted barn includes two splits and is temperature-controlled for summer and winter. With this large 0.73-acre lot, there's plenty of space for outdoor fun and activities, with a large patio, retaining wall, and fire pit, all within a fully fenced backyard designed for both relaxation and entertaining. The circular driveway has an electric gate for added convenience and privacy. With its rare blend of historic charm, modern upgrades, and prime location near shops, dining, and top-rated schools. Ideally located in the heart of Old Town Purcellville. (Virtual staging used outdoors and in living room/primary bedroom). For a private showing contact Kelly Samson at 703-609-4582.
Main Level
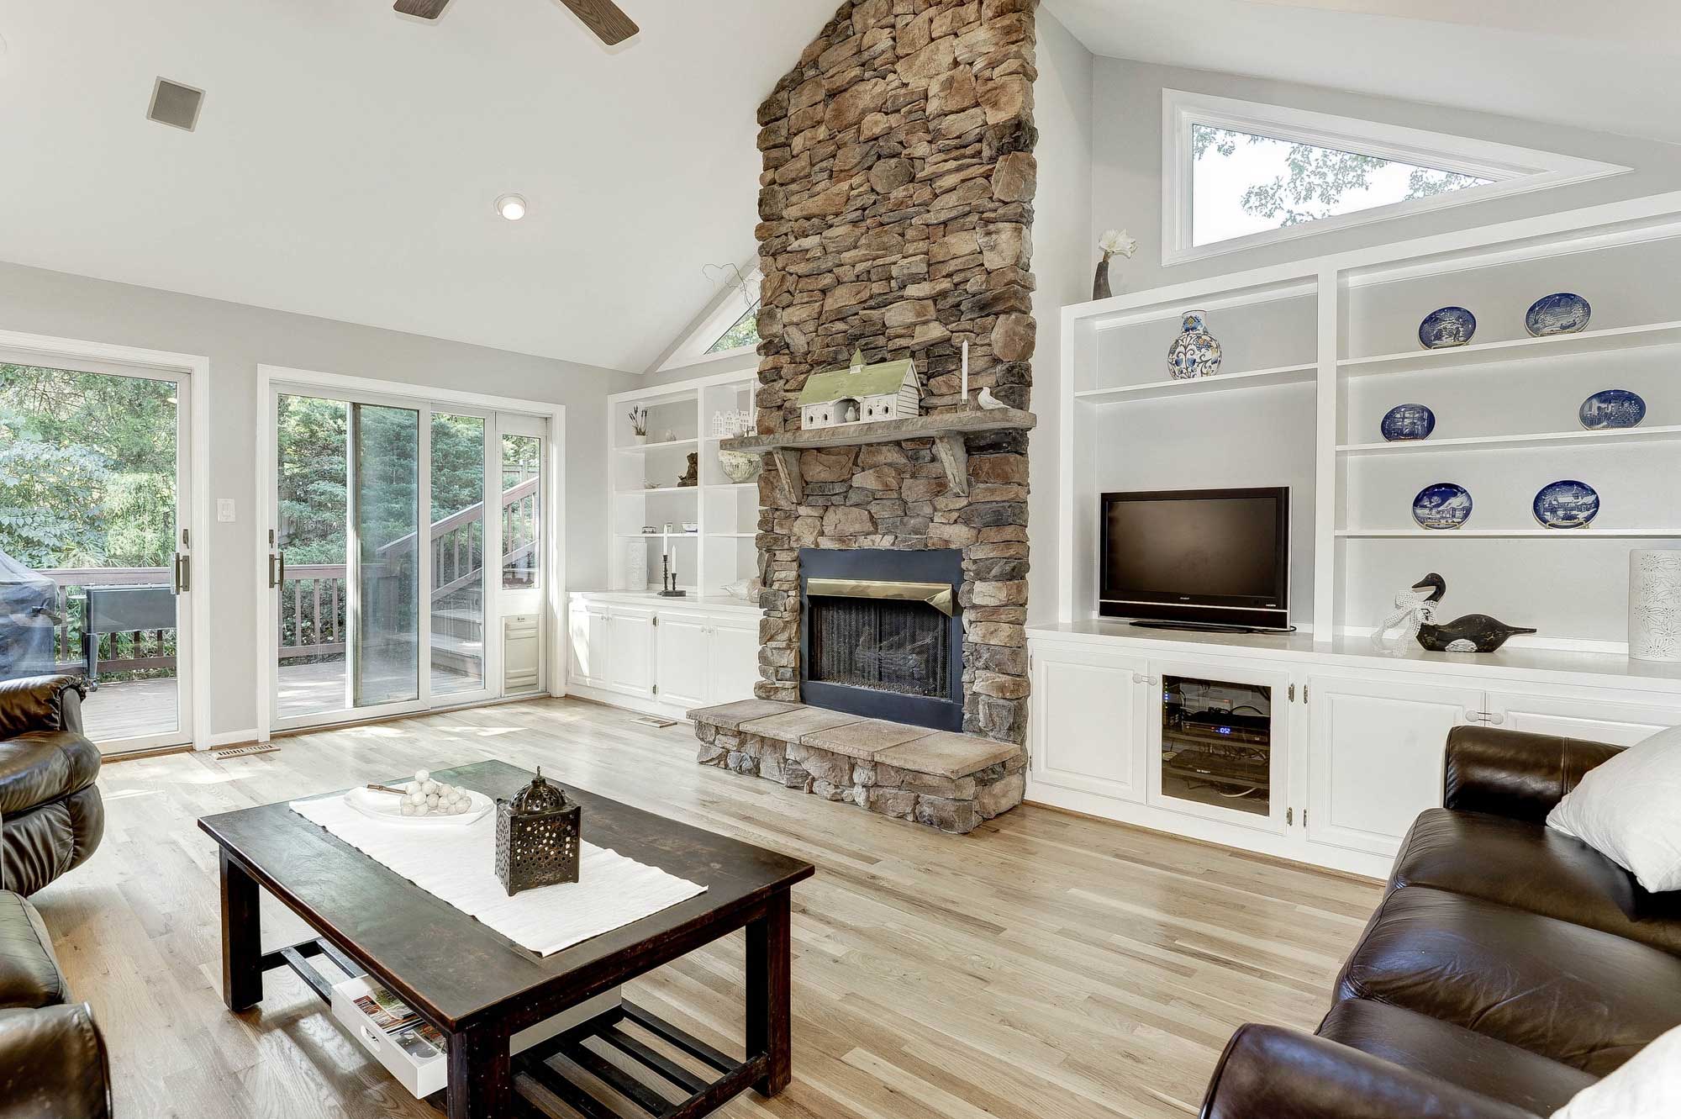
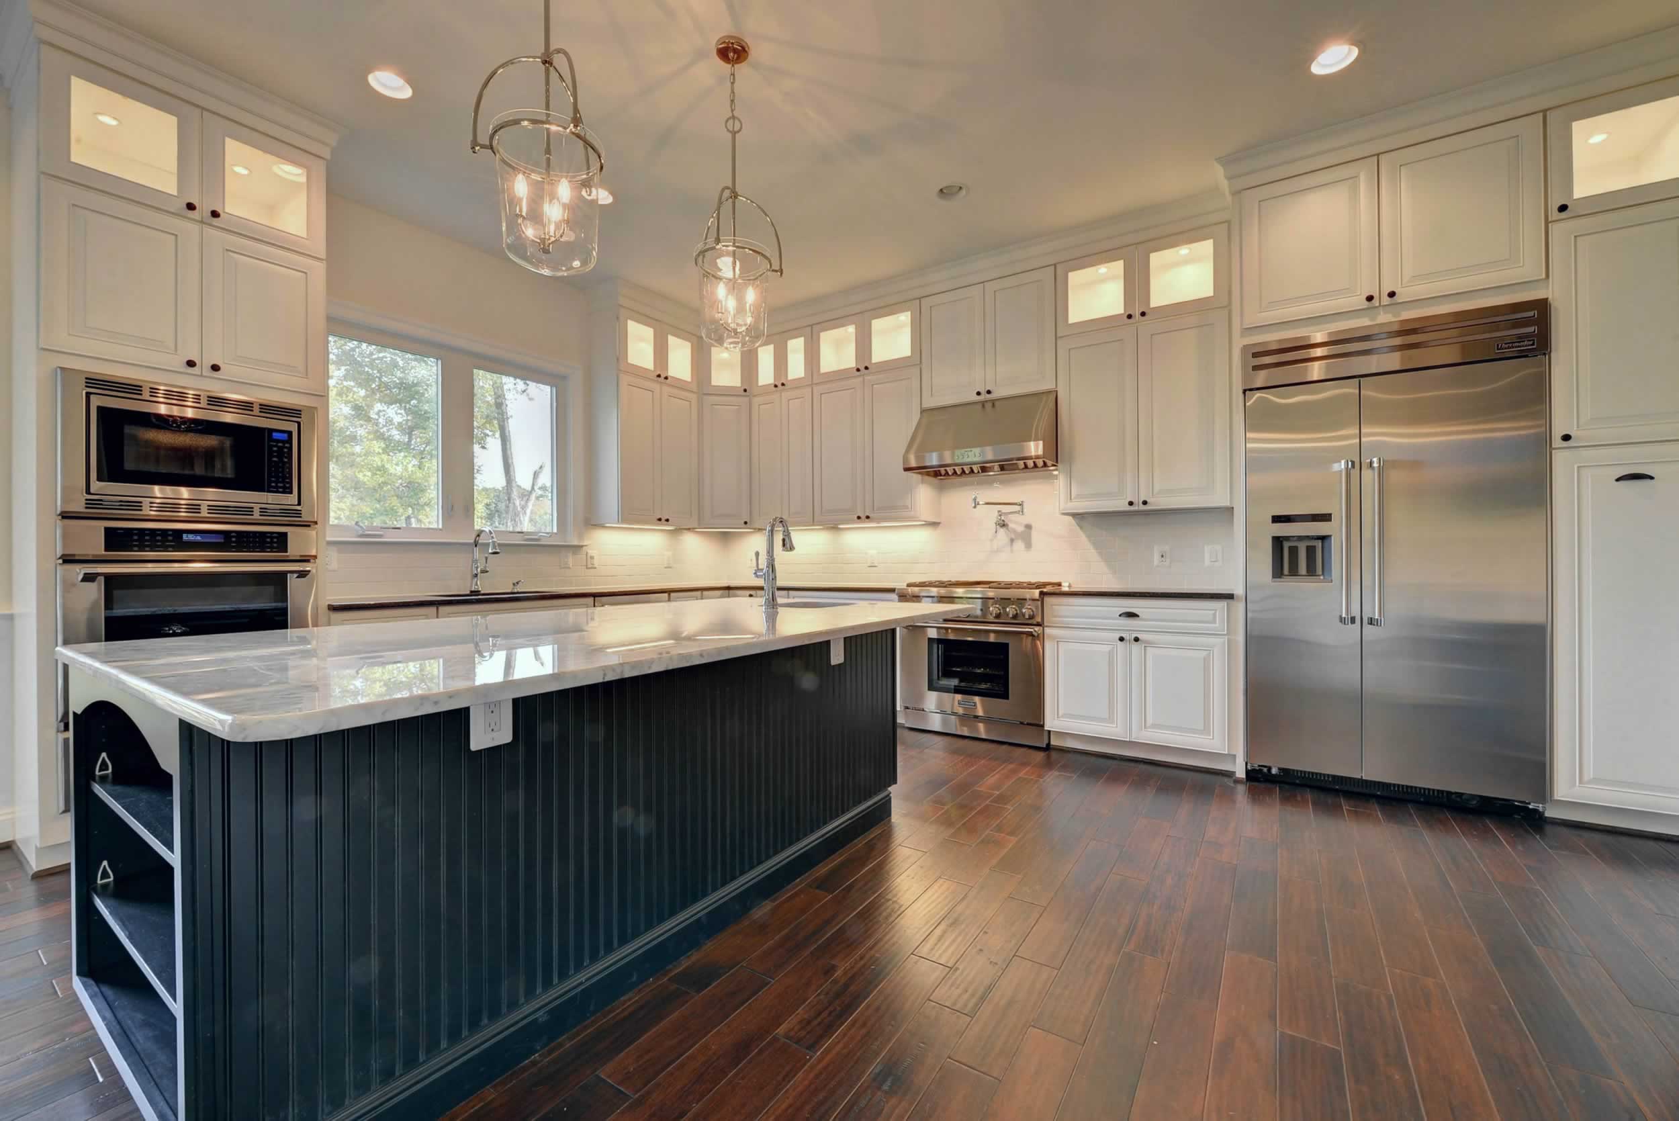
The main level showcases engineered hardwood flooring throughout most of the space, creating a warm and cohesive flow. The inviting living room highlights a non-functioning original stone fireplace, adding character and a nod to the home’s historic charm. Formal dining room is accented by elegant lighting, offering a refined setting ideal for hosting dinner parties and special gatherings. At the heart of the home is the beautifully updated custom kitchen, featuring handcrafted cabinetry, stylish tile flooring, recessed lighting, and stainless steel appliances designed for both functionality and style. A conveniently located half bath completes the main level.
HOTSHEET
No HOA
Paint 2026
Windows 2017
Siding 2014
Kitchen 2014
Baths 2014
AC/HVAC 1-Zone 2014
Furnace 2014
Hot Water 2014
Engineered Hardwood Floors 2014
Public Sewer and Water
1,798 square feet
0.73 acre lot
*All information on this listing is provided by the seller to The Casey Samson Team, but is subject to errors and omissions and should not be relied upon without verification.
Upper Level
Upper level features the spacious owner’s suite serves as a private retreat, featuring vaulted ceilings that create an airy, open feel, along with a custom walk-in closet for ample storage. The en suite bath is beautifully appointed with dual vanities and a glass-enclosed shower adorned with custom tilework, blending comfort with modern design. Two additional well-sized bedrooms offer flexibility for family, guests, or a home office, and are complemented by a full hall bath that serves the upper level with ease.
Favorite Things
1. Location, Location, Location! Walk to restaurants, breweries, Fireman's field, parks, Emerick and Blue Ridge middle
2. Wrap around front porch
3. Large private back yard
4. Tons of outdoor living space
5. Huge driveway
6. Charming character of a 1920's house but fully updated
7. Huge master with large en suite and custom walk-in closet
8. Custom in-ground patio lighting
9. Large amish built shed/ garage (2017)
10. The neighbors are amazing
11. Fully fenced yard with an automatic gate
Premium 0.73 Acre Lot
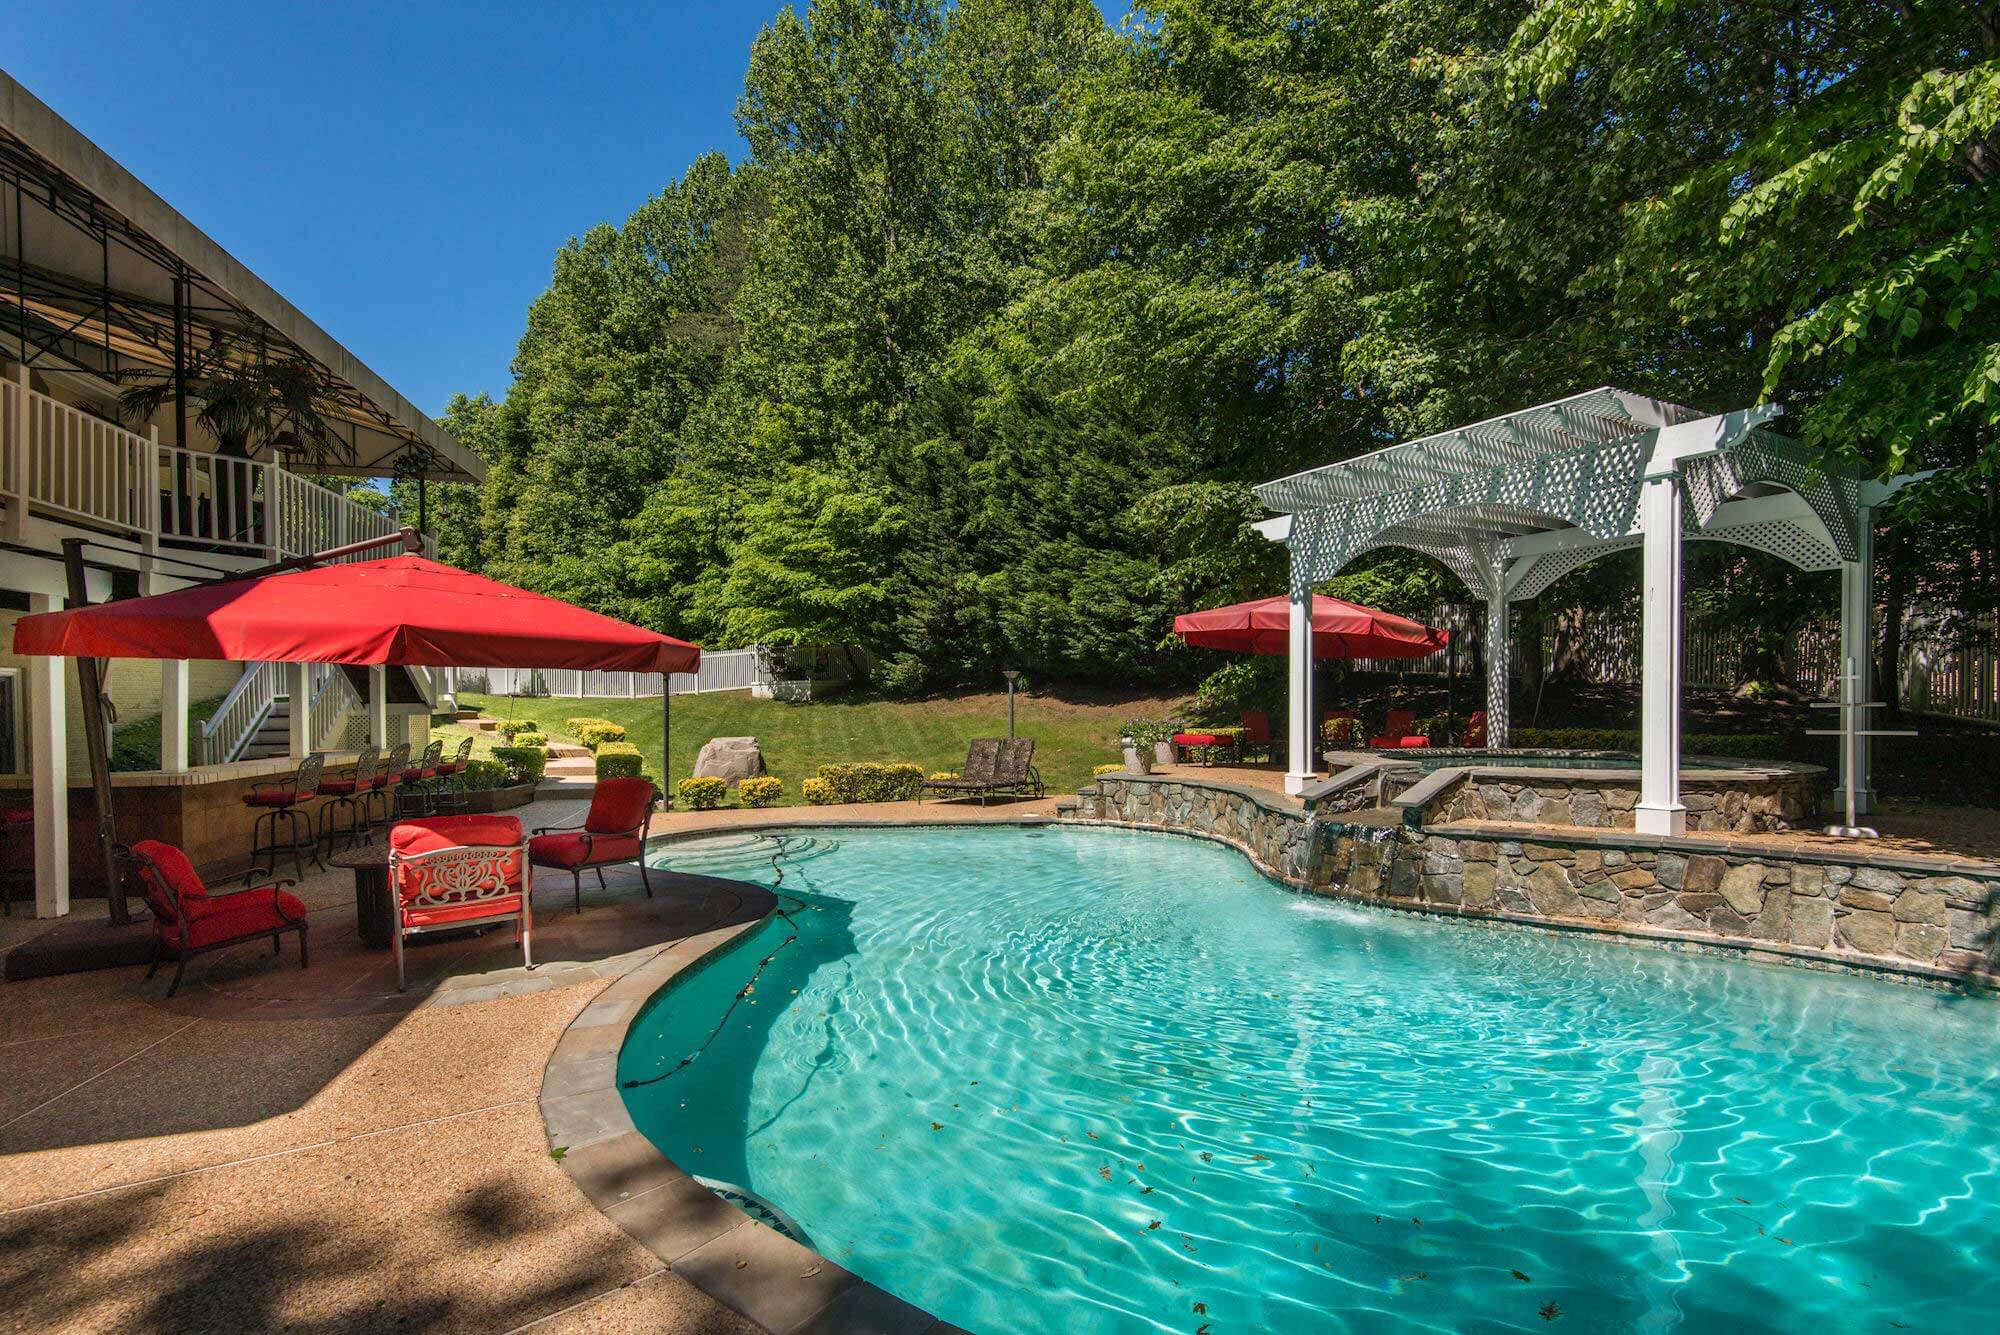
Set on a generous 0.73 acre lot, the fully fenced property offers both privacy and functionality, complete with an electric gate for added security and convenience. A large Amish built barn/garage mirrors the home’s exterior design and scale. This standout 40' x 60' insulated barn equipped with heating and air conditioning is deal for a workshop, hobby space, business use, for entertaining. The circular driveway ensure ample parking for residents and guests alike. Outdoor living is equally impressive, with a thoughtfully designed patio featuring built-in lighting, a fire pit, and a retaining wall that is perfect for relaxing evenings or hosting gatherings. Ideally located just minutes from downtown Purcellville and highly regarded schools, this exceptional property truly stands out.
Schools
Emerick Elementary School,
Blue Ridge Middle School, Loudoun Valley High School
Visit our Community Page for more on Fairfax, Virginia.
Transportation:
Bus Stops 391 483 484 (8 miles)
Harmony Park and Ride (8 miles)
VA-7 (0.6 miles)
VA-9 (5.7 miles)
US-15 (10.8 miles)
Dulles Toll Road (11.3 miles)
Nearby Attractions:
Shops and restaurants (0.6 miles)
Firemens Field Park (0.6 miles)
Loudoun Valley Community Center (0.9 miles)
Purcellville Center (1.1 mile)
Loudoun Golf & Country Club (1.5 miles)
Dulles Airport (27 miles)
Washington DC (46.6 miles)