

Overview
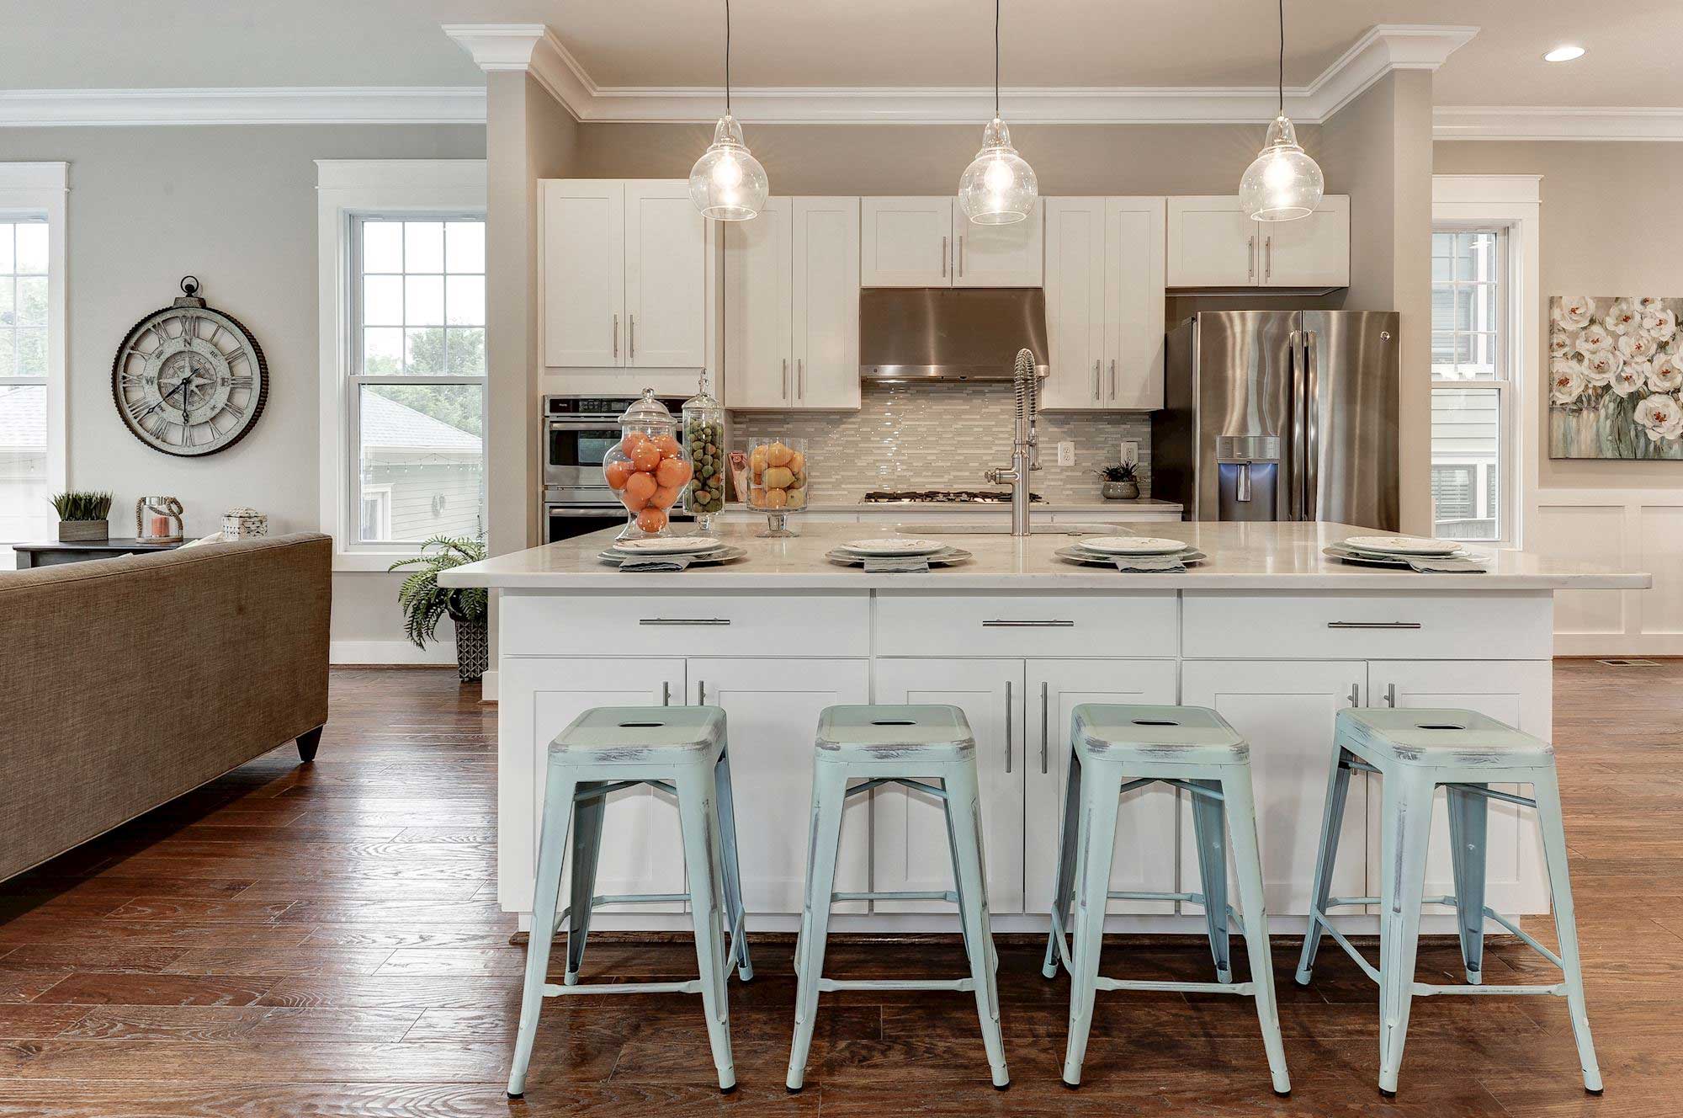

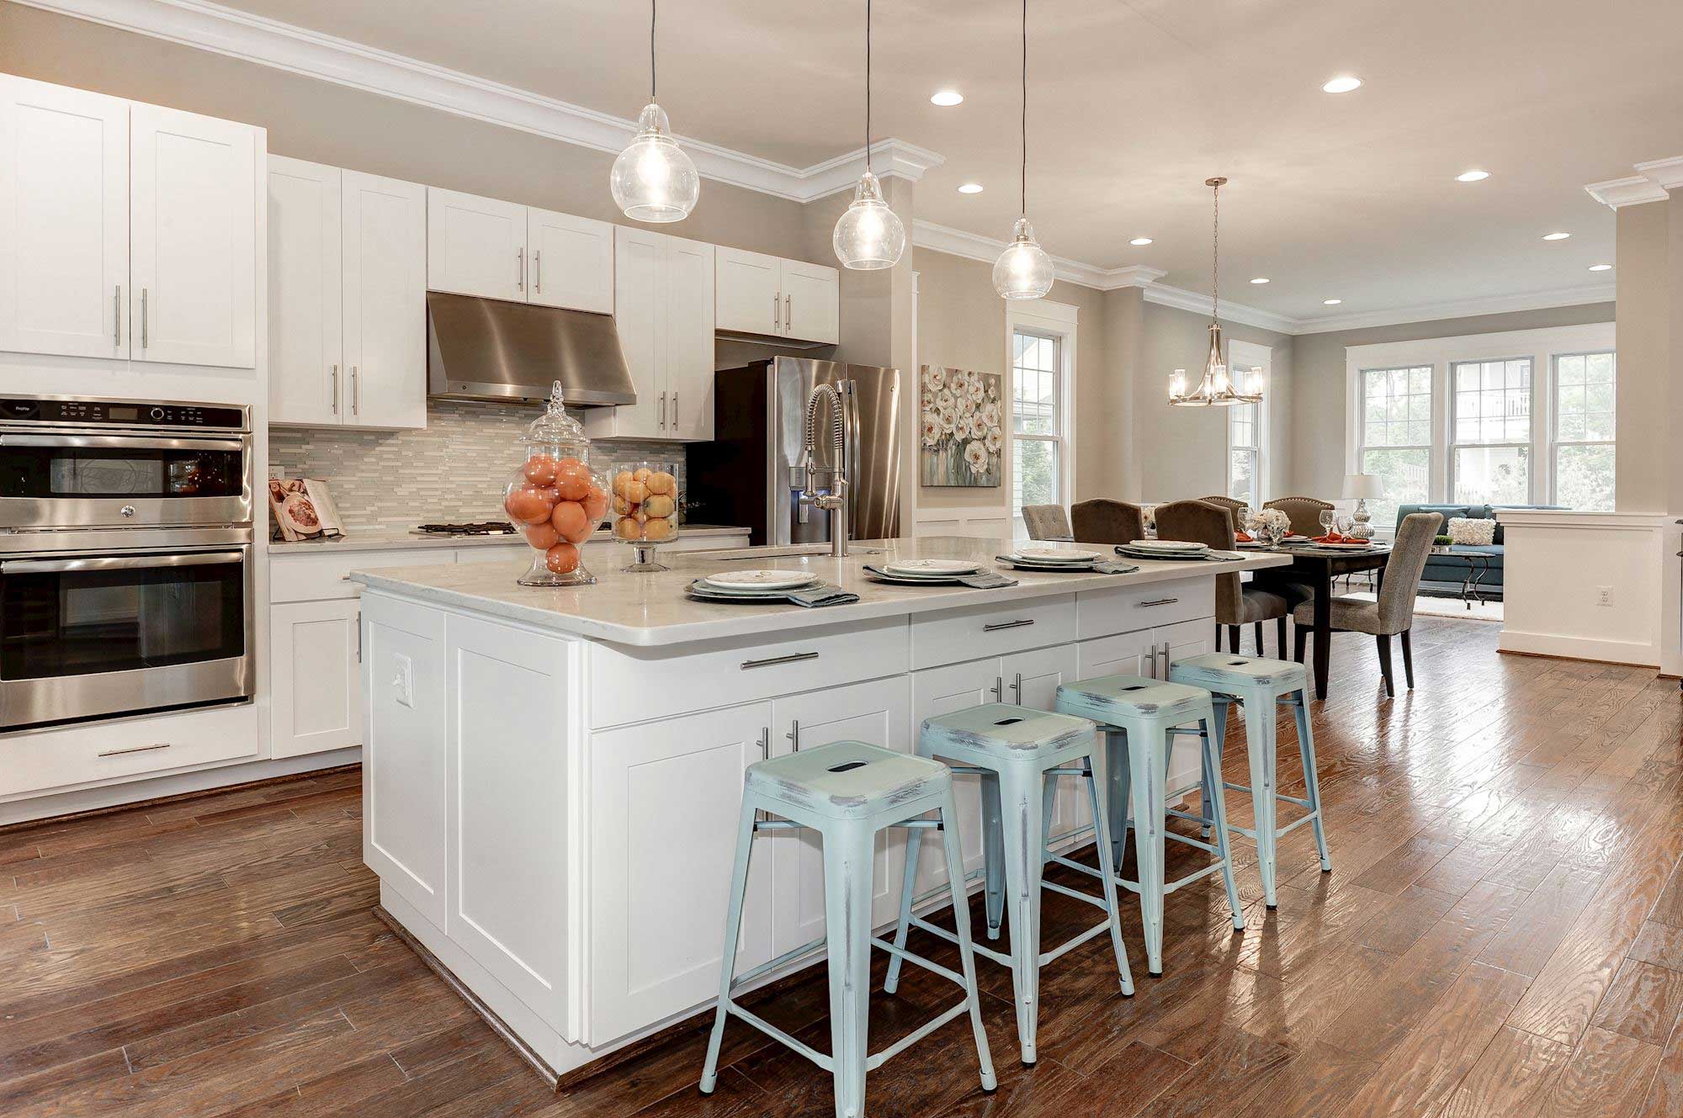
Just Sold for $1,830,000 in the first week on the market! Custom-designed Craftsman home built by Evergreen Homes offering 5 bedrooms, 4.5 baths, and 4,975 finished square feet across three finished levels. Built in 2018, this home showcases designer finishes, hardwood flooring throughout the main and upper levels, and a thoughtfully designed floor plan ideal for both everyday living and entertaining. A welcoming foyer opens to an elegant formal dining room, living room, and a spacious family room anchored by a wood fireplace and coffered ceiling. The gourmet kitchen features high-end finishes, a large center island with built-in table and walk-in pantry with custom built-ins. A private home office, mudroom, and half bath complete the main level. Upstairs, the luxurious owner's suite serves as a private retreat with a tray ceiling, balcony, built-in wet bar and beverage center, walk-in closet, and spa-inspired en suite bath. Three additional bedrooms, two full baths, and a laundry room with built-in cabinetry provide exceptional comfort and convenience. The finished walk-out lower level expands the home's versatility with a large recreation room, wet bar, exercise room, den, fifth bedroom, and full bath, creating flexible space for guests, entertaining, or everyday living. Outside, enjoy a quiet, fenced backyard featuring an expansive deck, custom patio with a fire pit, play area, and custom landscaping. Ideally located near downtown Vienna, parks, shopping, dining, Metro, major commuter routes, and within the top-rated Marshall pyramid.
View this post on Instagram
Main Level
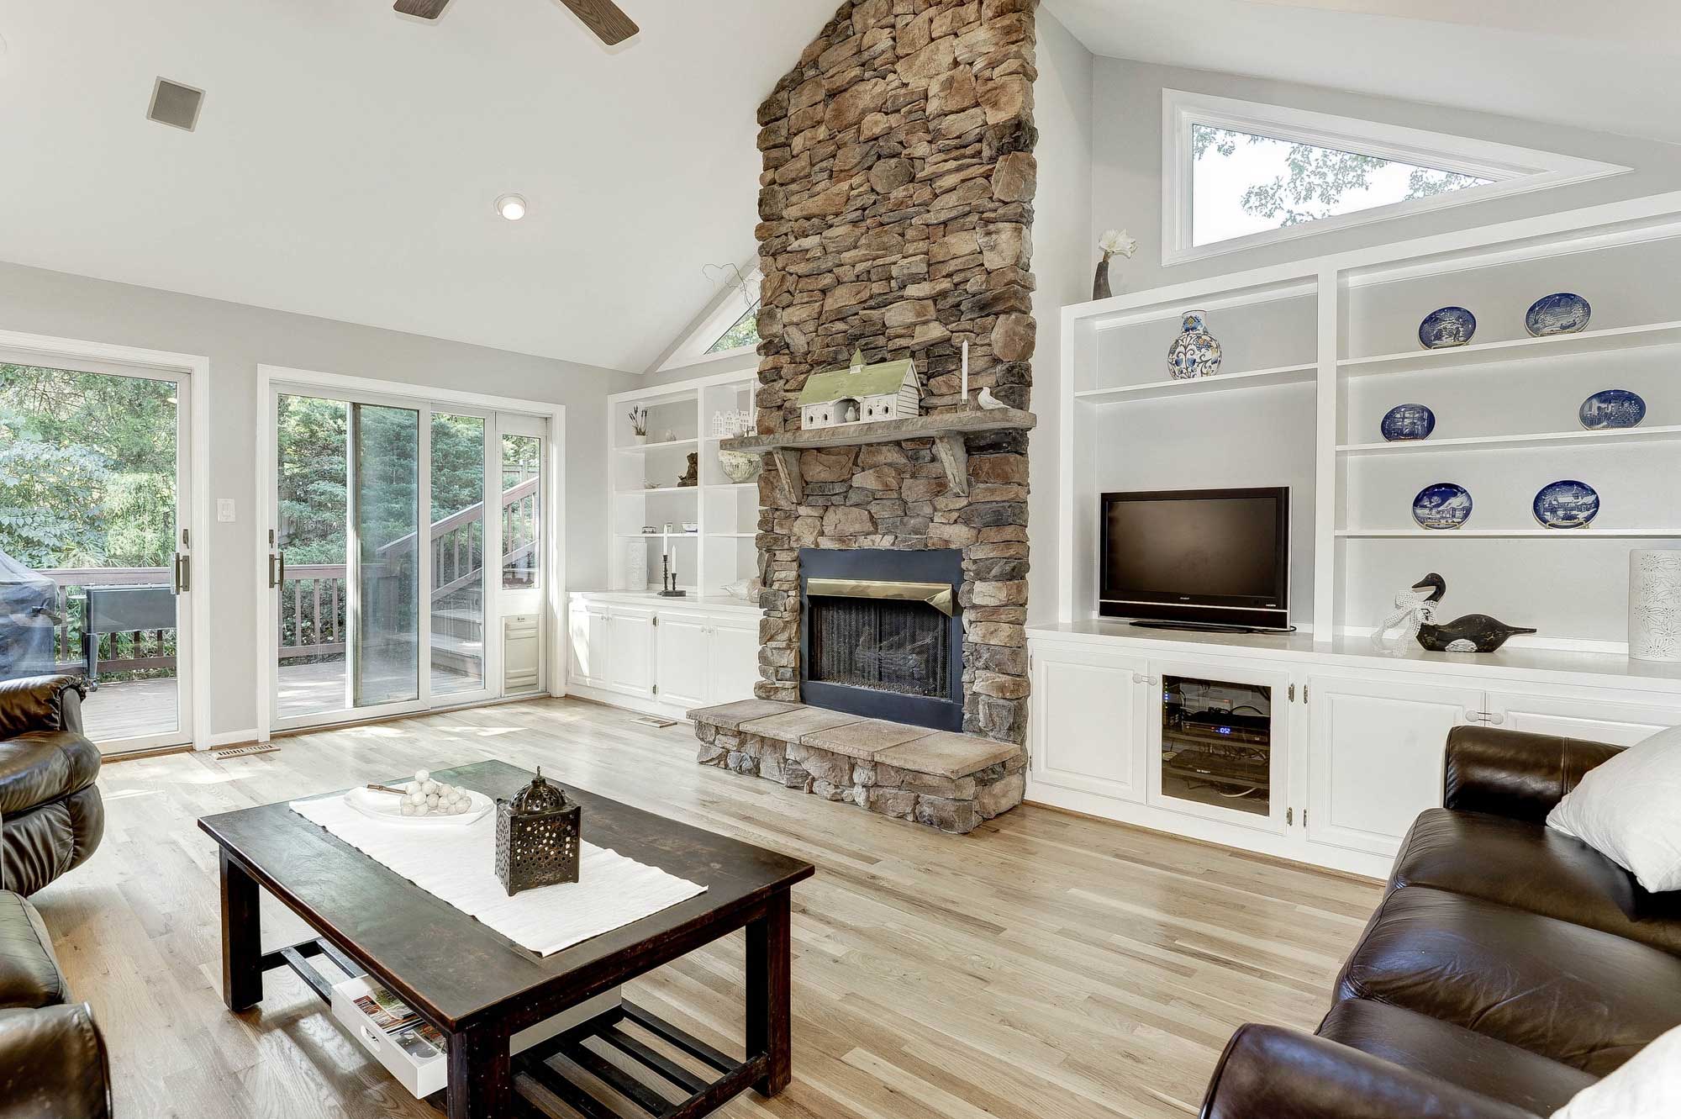
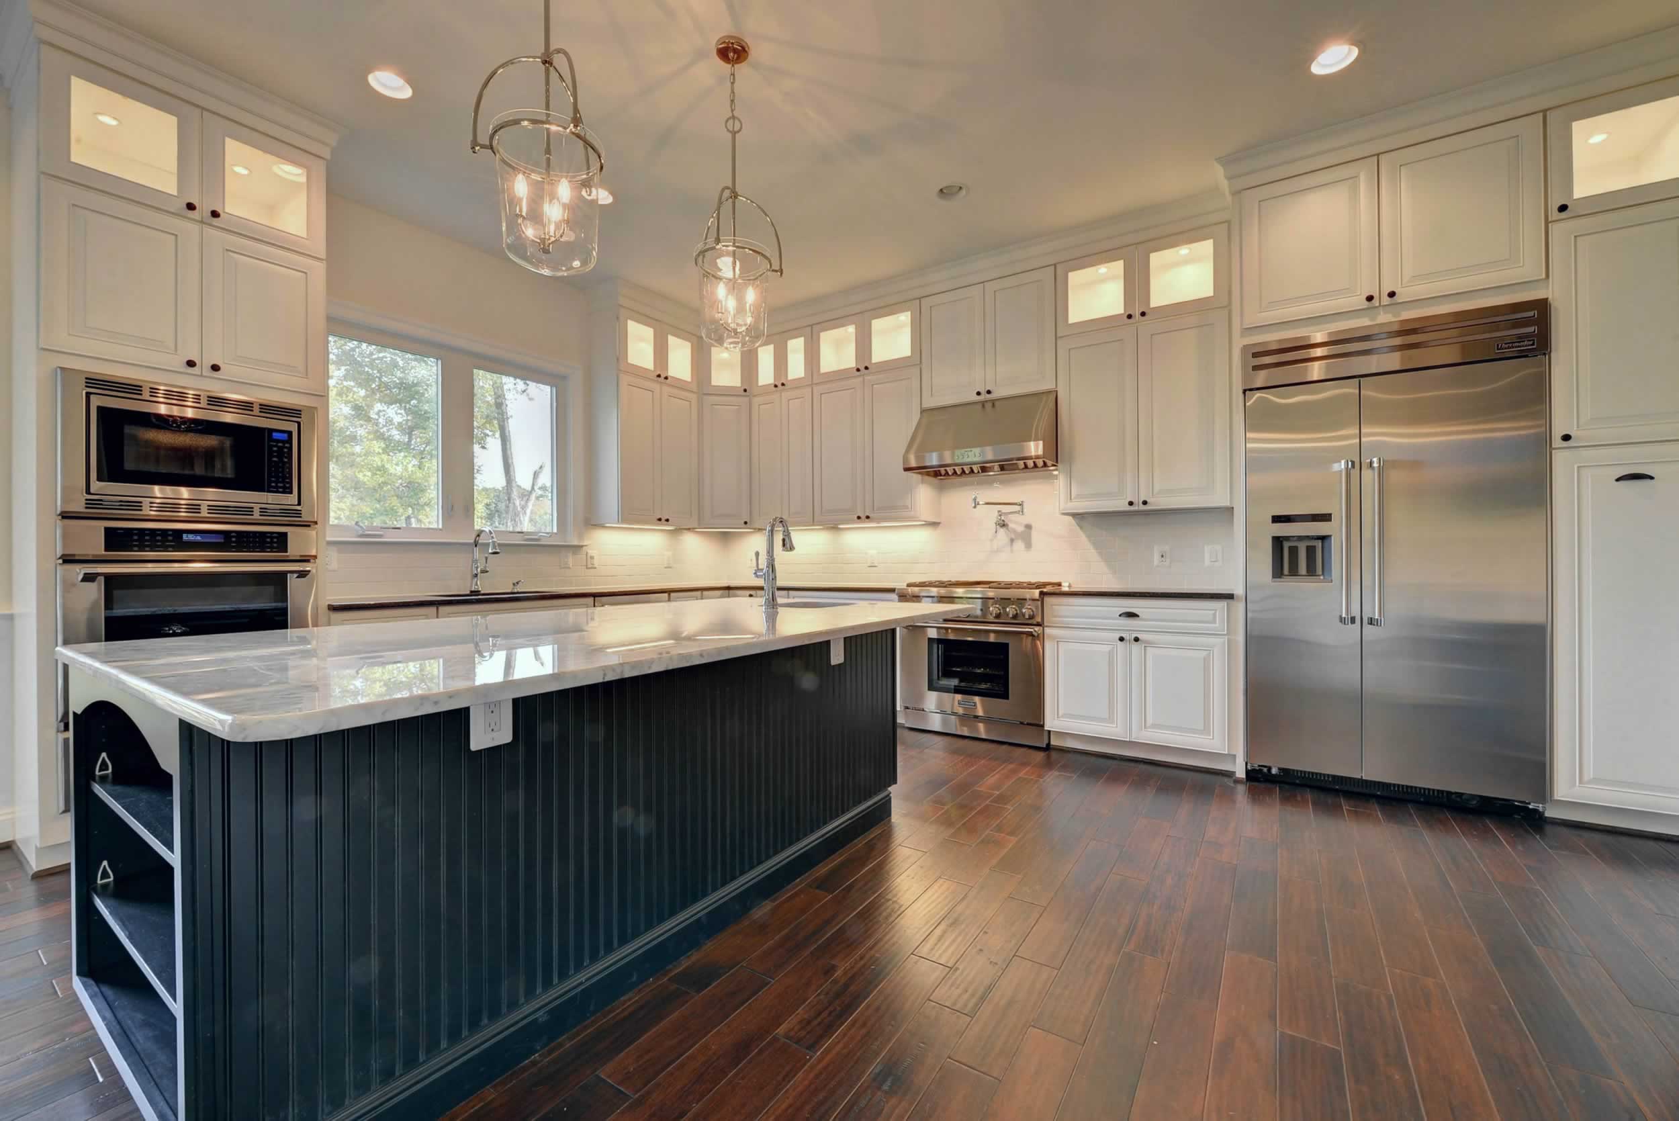
The main level showcases designer finishes, hardwood flooring, and a thoughtfully designed floor plan ideal for everyday living and entertaining. A welcoming foyer opens to elegant formal living and dining rooms before flowing into the spacious family room with a coffered ceiling and wood fireplace. The gourmet kitchen features high-end finishes, a large center island with a built-in table, and a walk-in pantry with custom built-ins. A private home office, mudroom, and half bath complete the main level.
HOTSHEET
• No HOA
• Built in 2018
• Full hardscaping and landscaping 2020-2021
• 2 car garage
• Hardwood flooring throughout main & upper level • Mudroom with built-ins
• Walk-in pantry with built-ins
• Wood fireplace (can easily be converted to gas)
• Upper level laundry room with built-in cabinets
• Walk-up lower level
• Public Sewer & Water
• 4,975 finished square feet
• 0.26 Acre lot
All information on this listing is provided by the seller to The Casey Samson Team, but is subject to errors and omissions and should not be relied upon without verification.
Upper Level
The upper level is highlighted by a luxurious owner's suite featuring a tray ceiling, private balcony, built-in wet bar and beverage center, spacious walk-in closet, and a spa-inspired en suite bath. Three additional bedrooms, two full bathrooms, and a conveniently located laundry room with built-in cabinetry complete the upper level.
Lower Level
The finished walk-out lower level offers exceptional flexibility with a spacious recreation room, wet bar, exercise room, den, fifth bedroom, and full bathroom. Whether hosting guests, working from home, or creating the perfect space for recreation and entertaining.
Favorite Things
Landscaping
Neighborhood
Curb appeal
Design of the home
Kitchen
Back yard
Flow of living in the home
Consistency of electricity
Snow melts quickly on our side of the street
Proximity to great schools and playgrounds.
Exterior
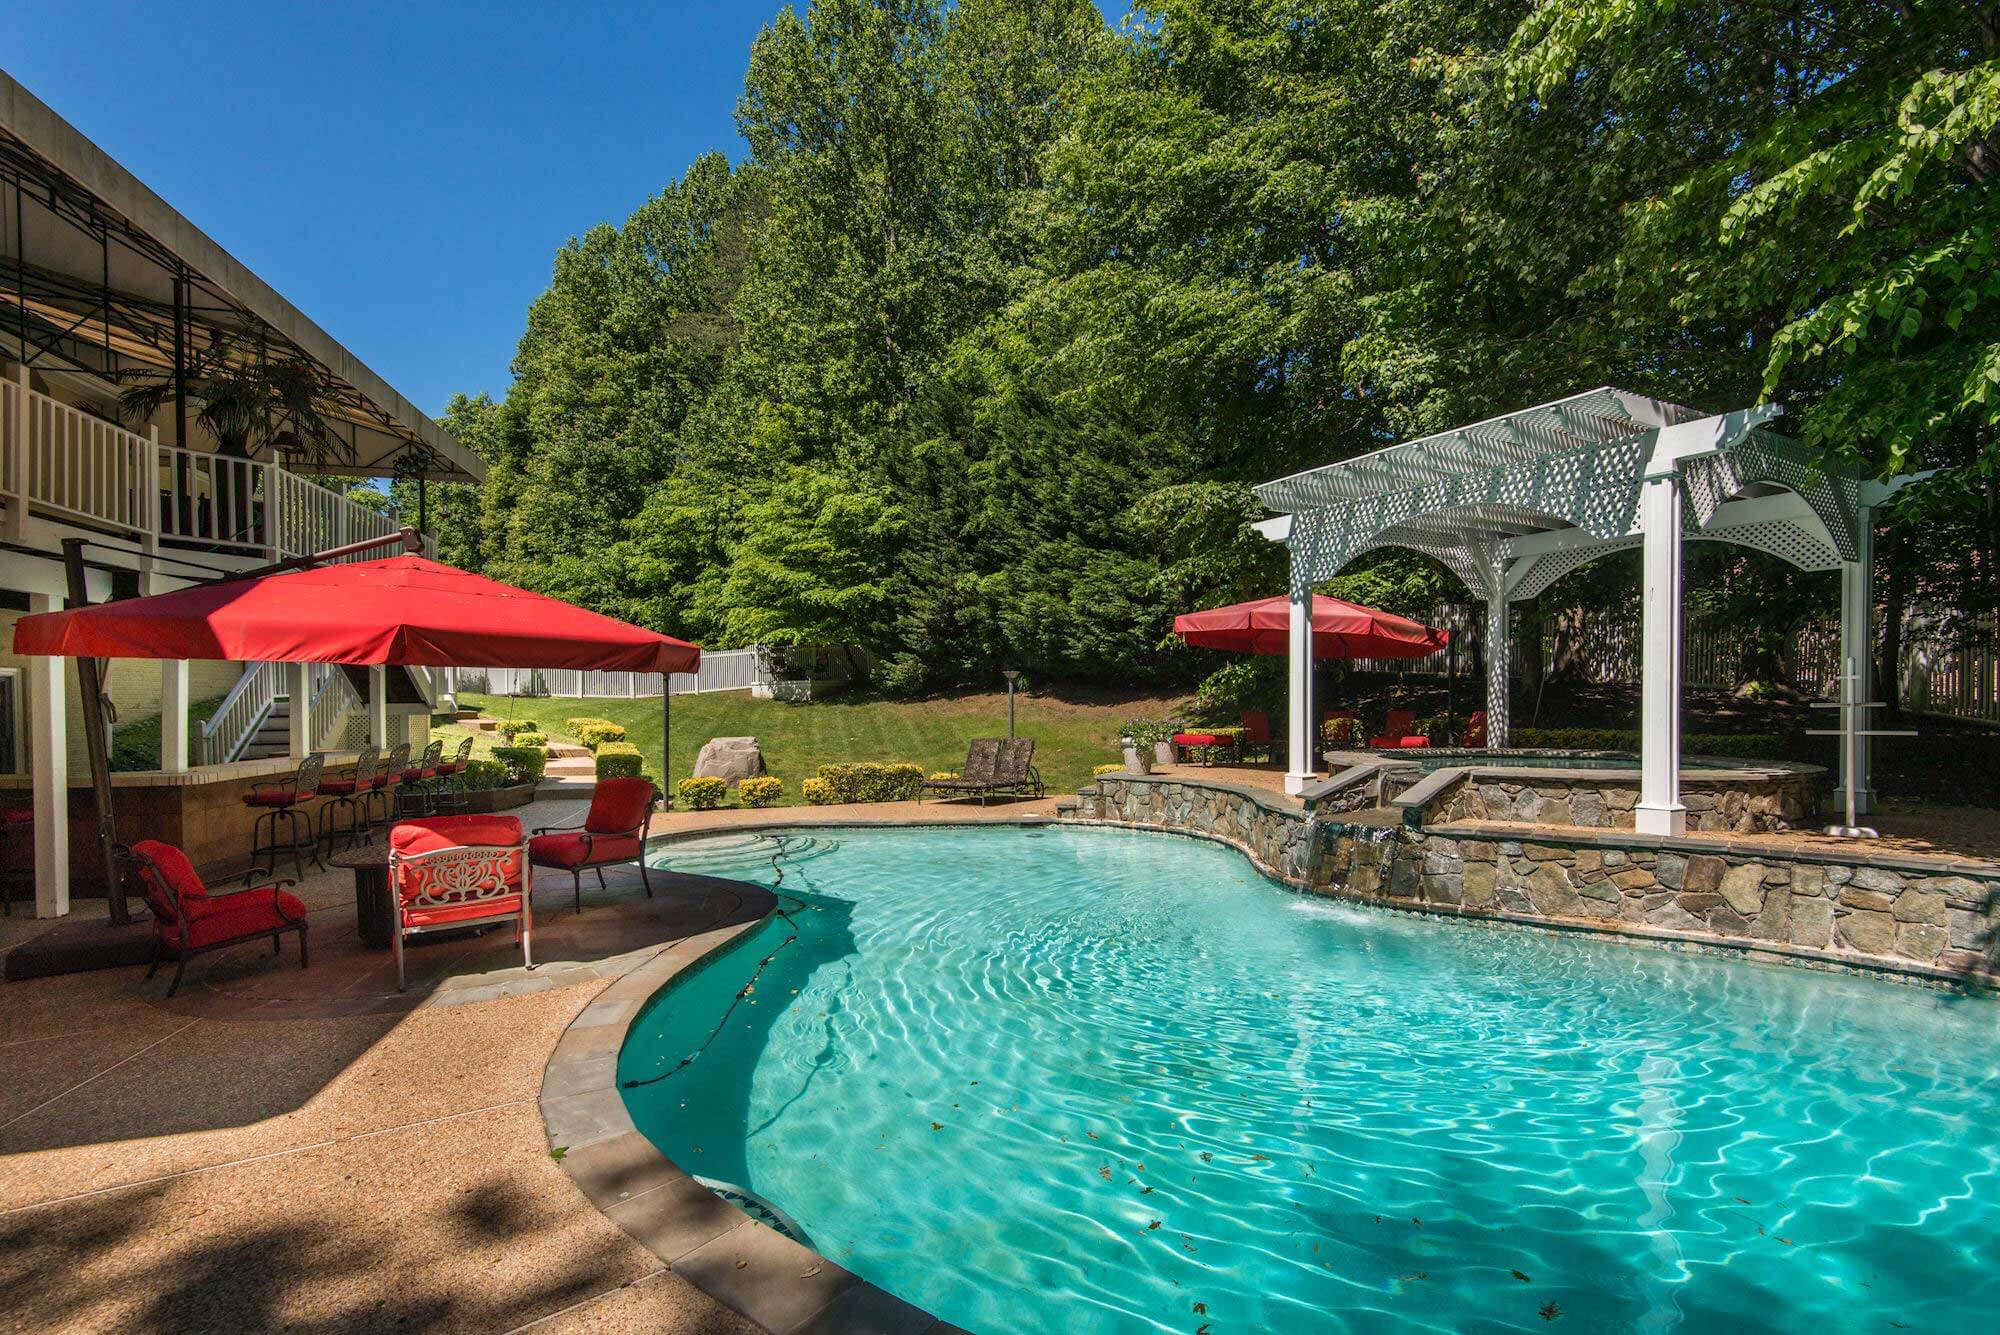
Step outside to a quiet, fully fenced backyard designed for relaxing and entertaining, complete with an expansive deck, custom patio with a fire pit, play area, and professionally landscaped grounds. Ideally located just minutes from downtown Vienna, Tysons Corner, parks, shopping, dining, Metro stations, major commuter routes, and within the top-rated Cunningham Park Elementary, Thoreau Middle, and Marshall High School pyramid.
Schools
Cunningham Park Elementary School,
Thoreau Middle School,
Marshall High School
Visit our Community Page for more on Vienna, Virginia.
Transportation:
Dunn Loring Metro Station (2.2 miles)
West Falls Church Metro Station (2.9 miles)
Vienna/Fairfax GMU Metro Station (3.4 miles)
I-66 (2.5 miles)
I-495 Capital Beltway (3.4 miles)
Route 50 (2.6 miles)
Route 29 (3.1 miles)
Dulles Toll Road (7.8 miles)
Nearby Attractions:
Mosaic District (2.0 miles)
Nottoway Park (2.2 miles)
Downtown Vienna Shops & Restaurants (2.3 miles)
W&OD Trail (2.4 miles)
Tysons Corner Center (4.7 miles)
Inova Fairfax Hospital (5.2 miles)
Wolf Trap National Park for the Performing Arts (7.1 miles)
Fairfax Corner (7.8 miles)
Fair Oaks Mall (8.4 miles)
Washington Dulles International Airport (15.4 miles)
Ronald Reagan Washington National Airport (16.8 miles)
Washington, DC (17.2 miles)
Clients of The Casey Samson Team get exclusive access to exceptional rates and specialized loan programs through Mike Filan at CrossCountry Mortgage. Moving up to a new home but feeling held back by strict underwriting rules? In addition to traditional loans Mike offers common sense lending solutions tailored for move-up buyers who need flexible guidelines.
Call Mike Filan today at 703.899.8720 to explore the best financing options for your purchase.