

Overview
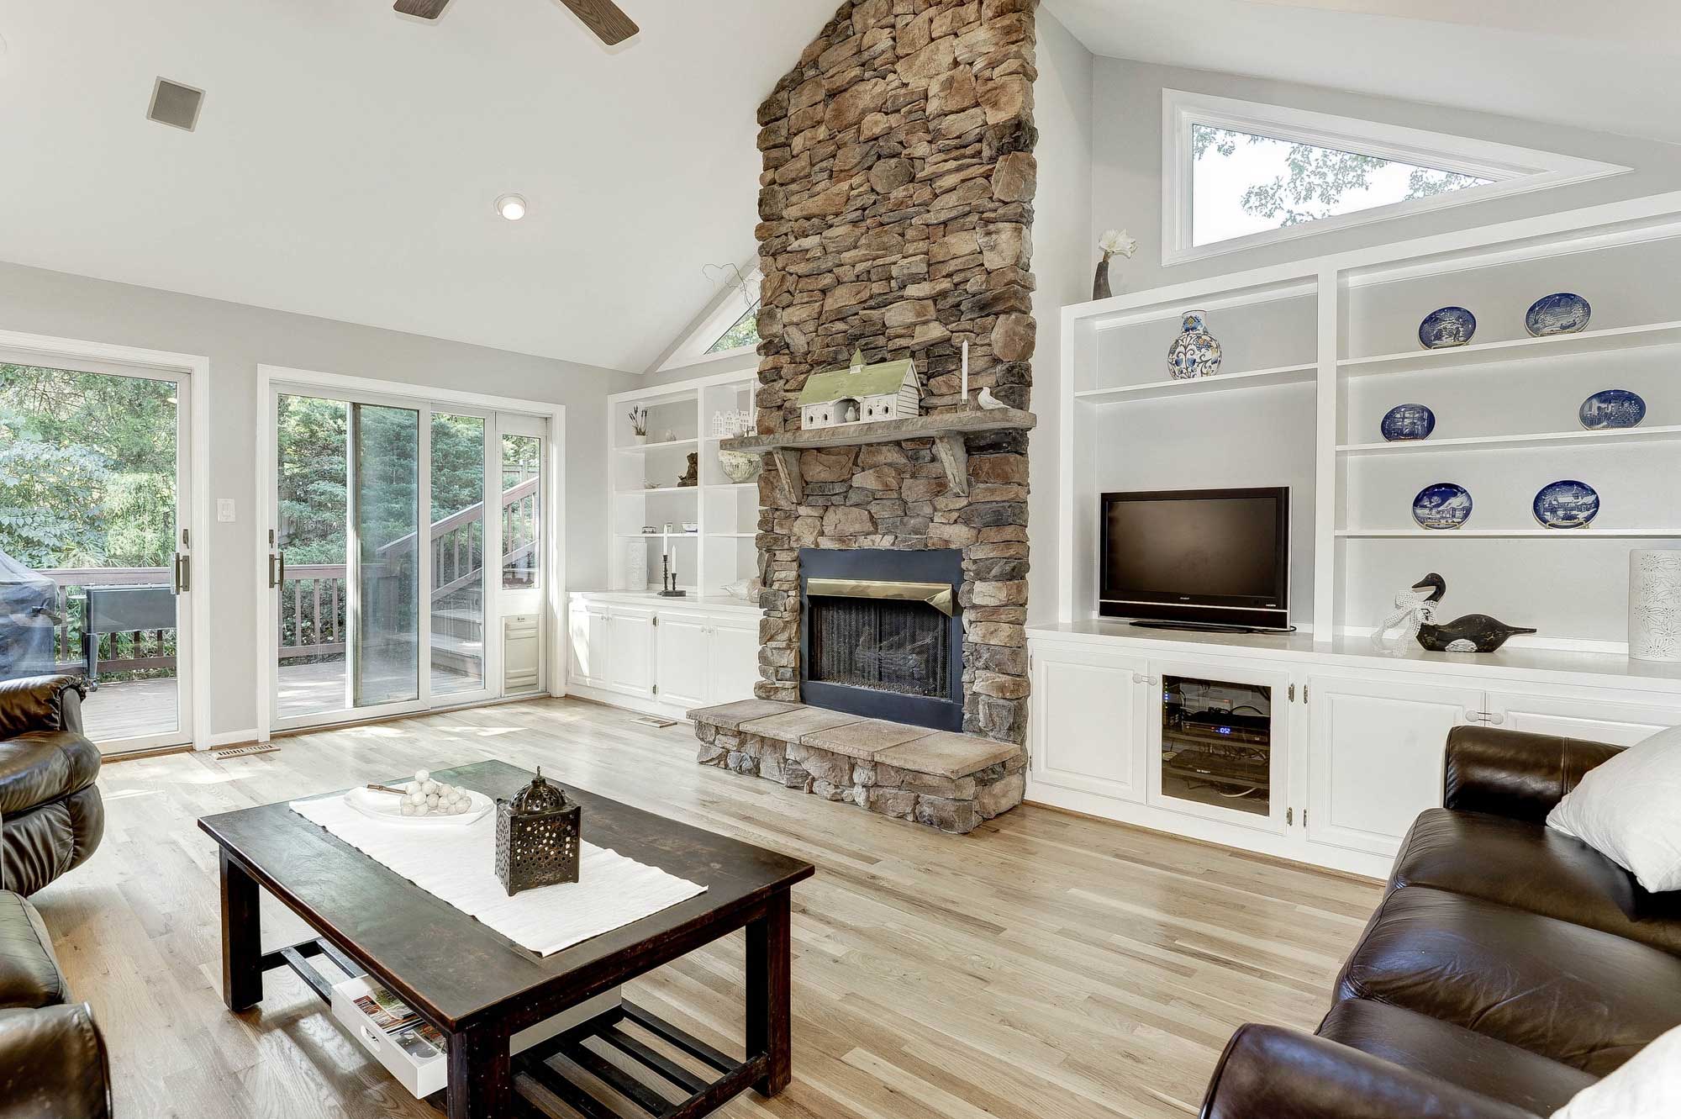
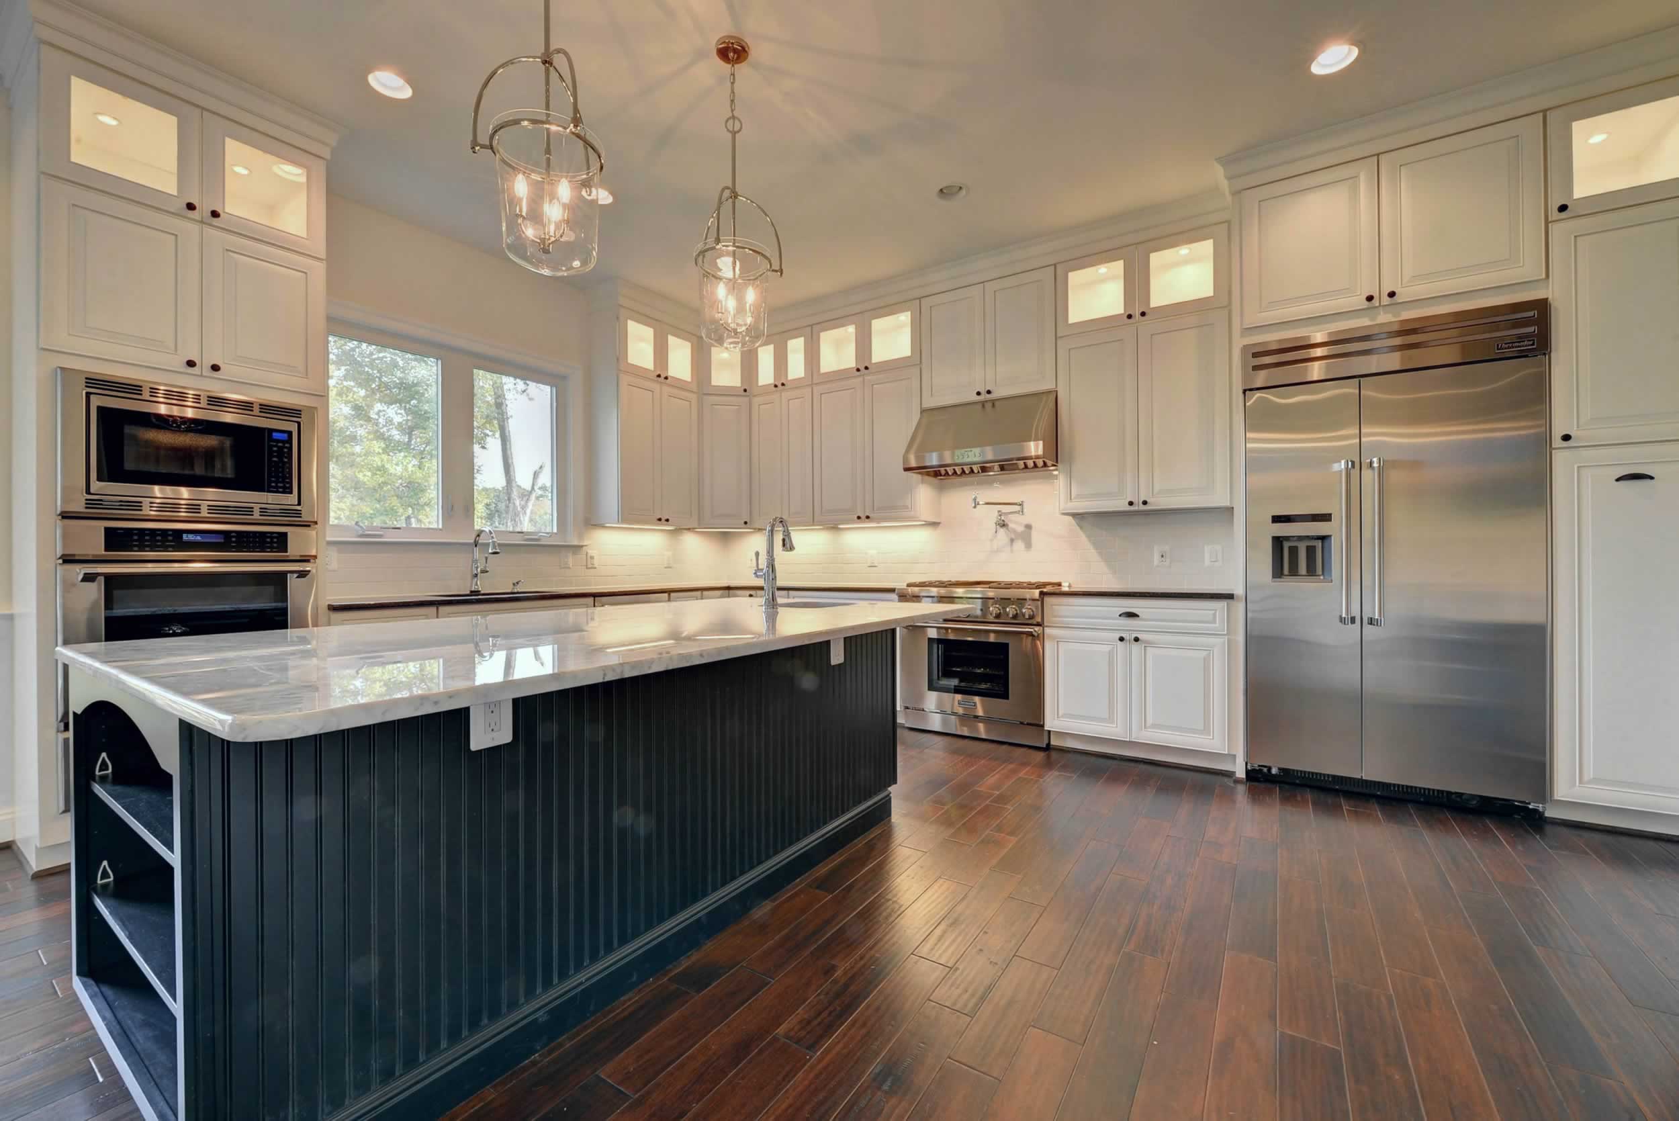
Under Contract! Gorgeous move-in-ready colonial home in the highly desirable Wolf Trap Downs community. Offering three beautifully finished levels with 5 bedrooms, 4.5 bathrooms, and 5,862 square feet nestled in a lovely cul-de-sac on a 0.36-acre lot. A welcoming two-story foyer with an elegant curved staircase and wrought-iron details sets the tone for the home. The main level features a formal living room with access to the covered porch, a formal dining room, and a private office. The gourmet kitchen showcases custom cabinetry, quartz countertops, stainless steel appliances, double wall ovens, and a large center island with cooktop and seating, plus easy access to the breakfast room. The dramatic two-story family room is highlighted by a floor-to-ceiling stone fireplace and an impressive wall of windows providing abundant natural light and wooded views. The upper-level spacious owner’s suite features a sitting area, walk-in closet, and en suite bathroom with dual vanities and a soaking tub. Three additional bedrooms, two full bathrooms, and a convenient laundry room complete the upper level. The finished walkout lower level offers a large recreation room with a fireplace, wet bar, bedroom, full bathroom, storage room, and access to a shaded patio. Outdoors, enjoy a spacious deck overlooking the private, tree-lined backyard with plenty of room for entertaining and relaxing. Additional highlights include a two-car front-loading garage, wide driveway with ample parking, and convenient access to nearby shopping, dining, and commuter routes. Located within the Westbriar/Kilmer/Marshall pyramid.
View Buyer Portal HERE.
View this post on Instagram
Main Level
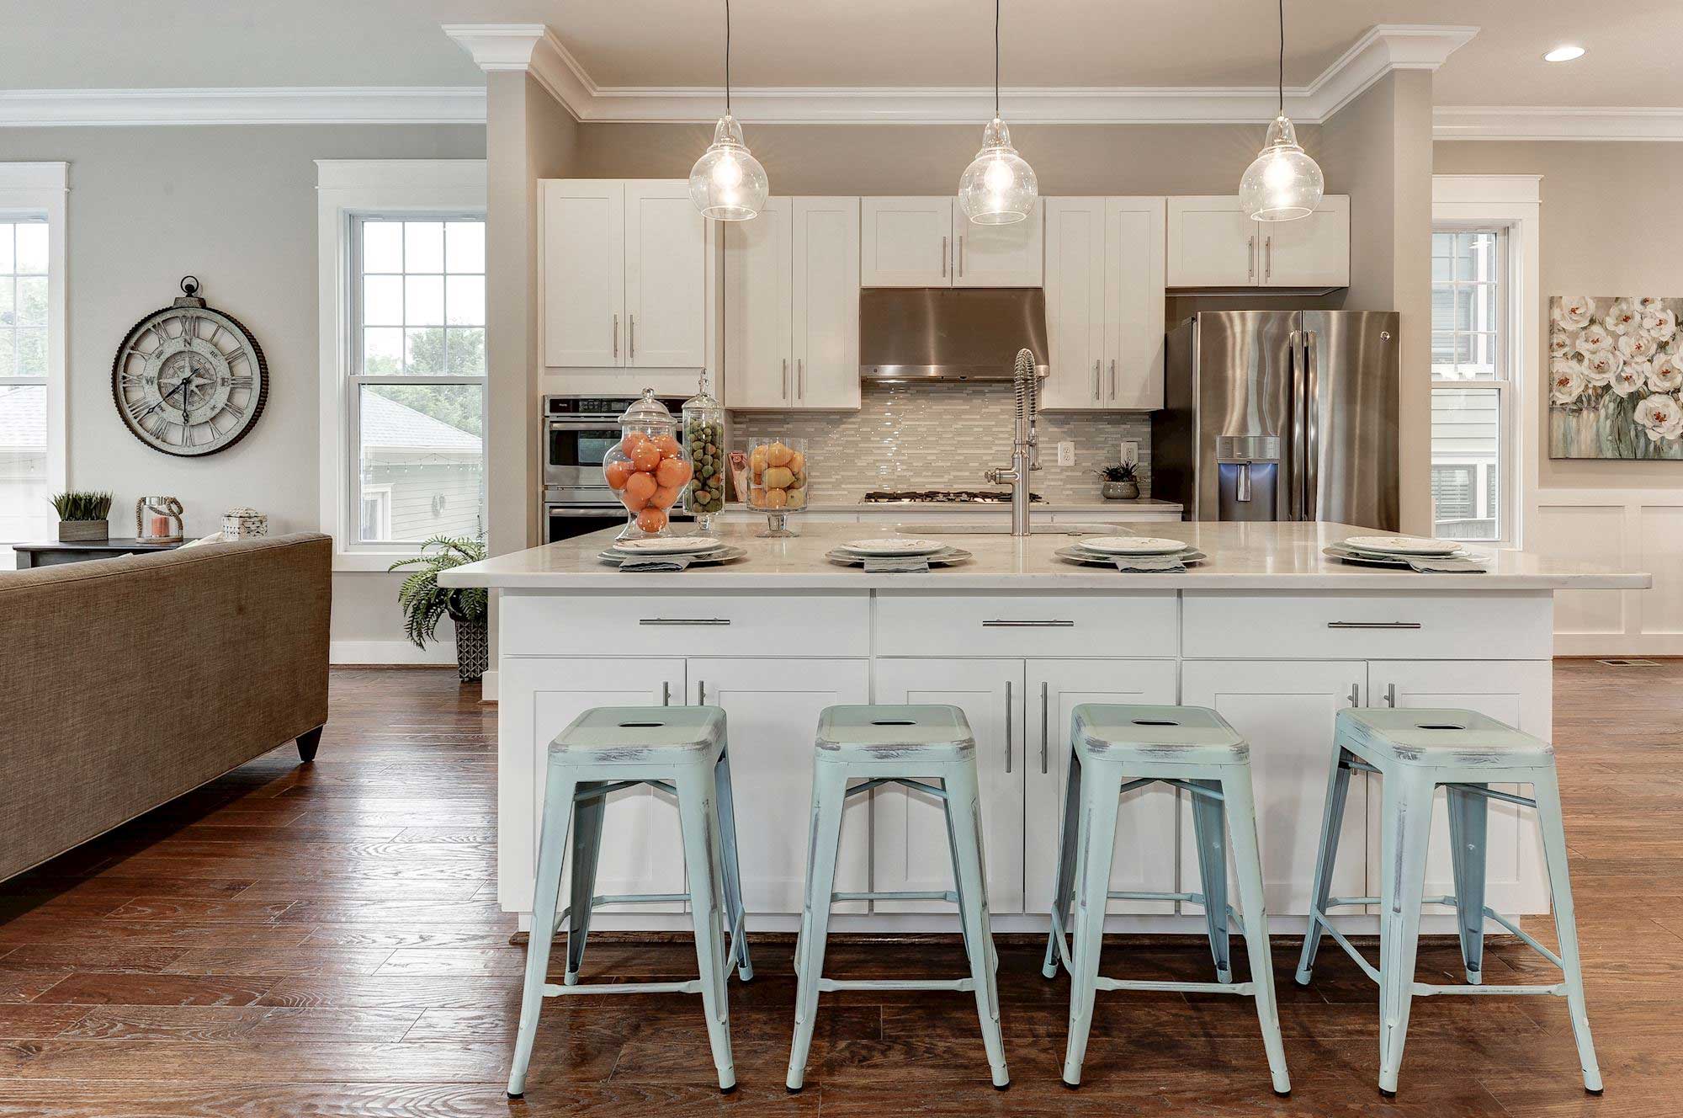

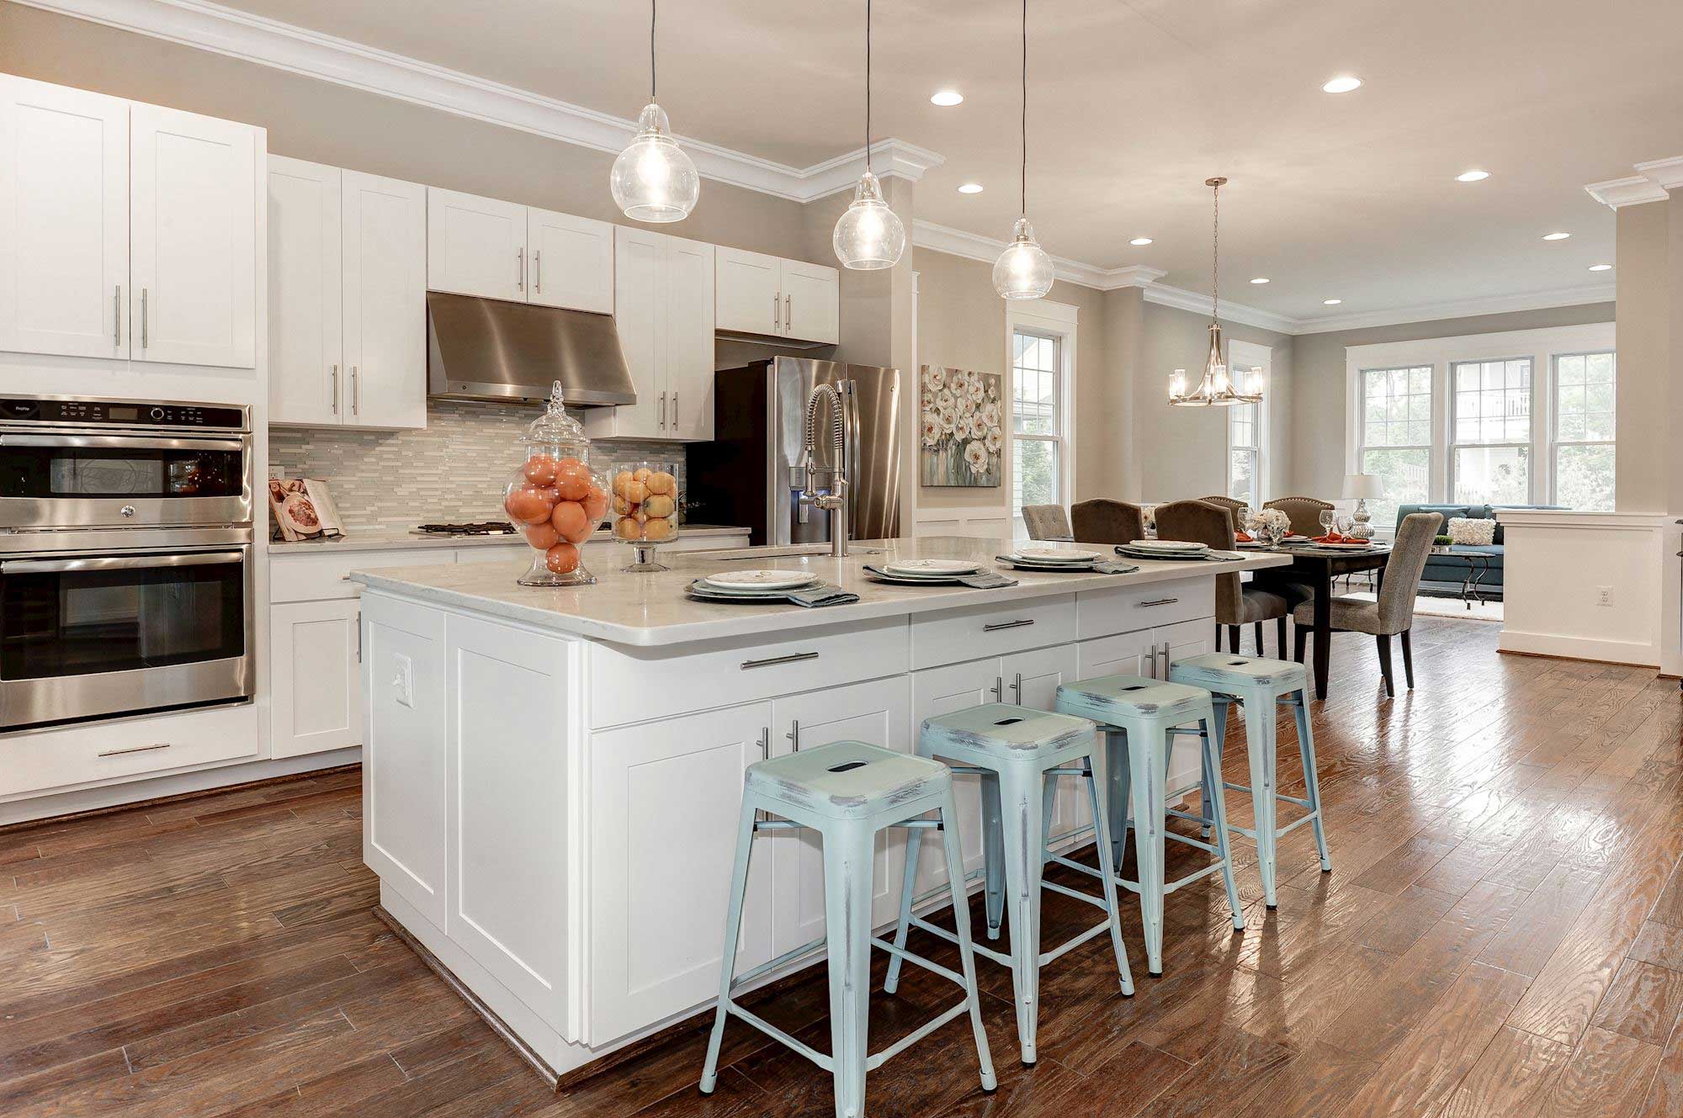
A grand two story foyer welcomes you with soaring ceilings, hardwood floors, abundant natural light, and an elegant curved staircase with wrought-iron details. The main level features a bright formal living room with access to the covered porch and an elegant dining room with crown molding, chair rail detailing, and large windows overlooking the wooded surroundings. The gourmet kitchen offers custom cabinetry, quartz countertops, stainless steel appliances, double wall ovens, and a large center island with cooktop and seating. The dramatic two story family room showcases a floor to ceiling stone fireplace and an impressive wall of windows with beautiful wooded views. A private office with hardwood floors and crown molding, and a half bathroom completes the main level. *Family room features AI edited photos.
HOTSHEET
HOA: $1100/Annually INCLUDES: Trash, HOA common space landscaping and mowing, street snow removal
Basement carpet replaced 2026
Basement wet bar upgraded in 2026
Front landscaping updated 2026
Roof replaced 2025
Water heater replaced 2025
Garage door openers replaced 2025
Kitchen remodel including Thermador appliances, Subzero refrigerator and Avalon wine refrigerator 2021
Hardwood floors refinished 2021
Upper level HVAC replaced 2019
LG washer/dryer 2019
Family room and upstairs carpet replaced 2018
Primary bathroom remodeled 2018
Paint Exterior 2016
Public Sewer, Water and Gas
5,862 finished square feet
0.36-acre lot
*All information on this listing is provided by the seller to The Casey Samson Team, but is
subject to errors and omissions and should not be relied upon without verification
Upper Level
Upper level owner’s suite offering a private retreat with abundant natural light and a spacious sitting area. Floor to ceiling windows showcase peaceful treetop views, while recessed lighting and a ceiling fan enhance the bright, comfortable atmosphere. The generous layout provides plenty of room for both a king-size bedroom suite and a relaxing lounge area. Three additional generously sized bedrooms provide comfortable accommodations for family and guests, complemented by two beautifully appointed full bathrooms. A conveniently located upper level laundry room adds everyday ease and functionality.
Lower Level
The fully finished walkout lower level expands the home’s living and entertaining space with a spacious recreation room centered around a cozy fireplace and wet bar. A private bedroom and full bathroom provide comfortable accommodations for overnight guests or extended family, while a dedicated storage room offers plenty of space for organization. Direct access to the patio creates a seamless connection to the backyard and outdoor living areas. *Storage room features AI edited photos.
Favorite Things
1. Quiet neighborhood
2. Great school pyramid
3. Close to Tysons and beltway
4. In Vienna but just outside of town limit so no Vienna property tax
5. Vibrant restaurant and shopping scene
6. Close to Capital One Hall, Wolf Trap, Dulles airport
7. Great neighbors
8. Southern exposure with plenty of sunlight
9. Easy access to Whole Foods, Wegmans, Giant, Harris Teeter, Safeway
10. Easy access to multiple gyms and yoga studios
Exterior
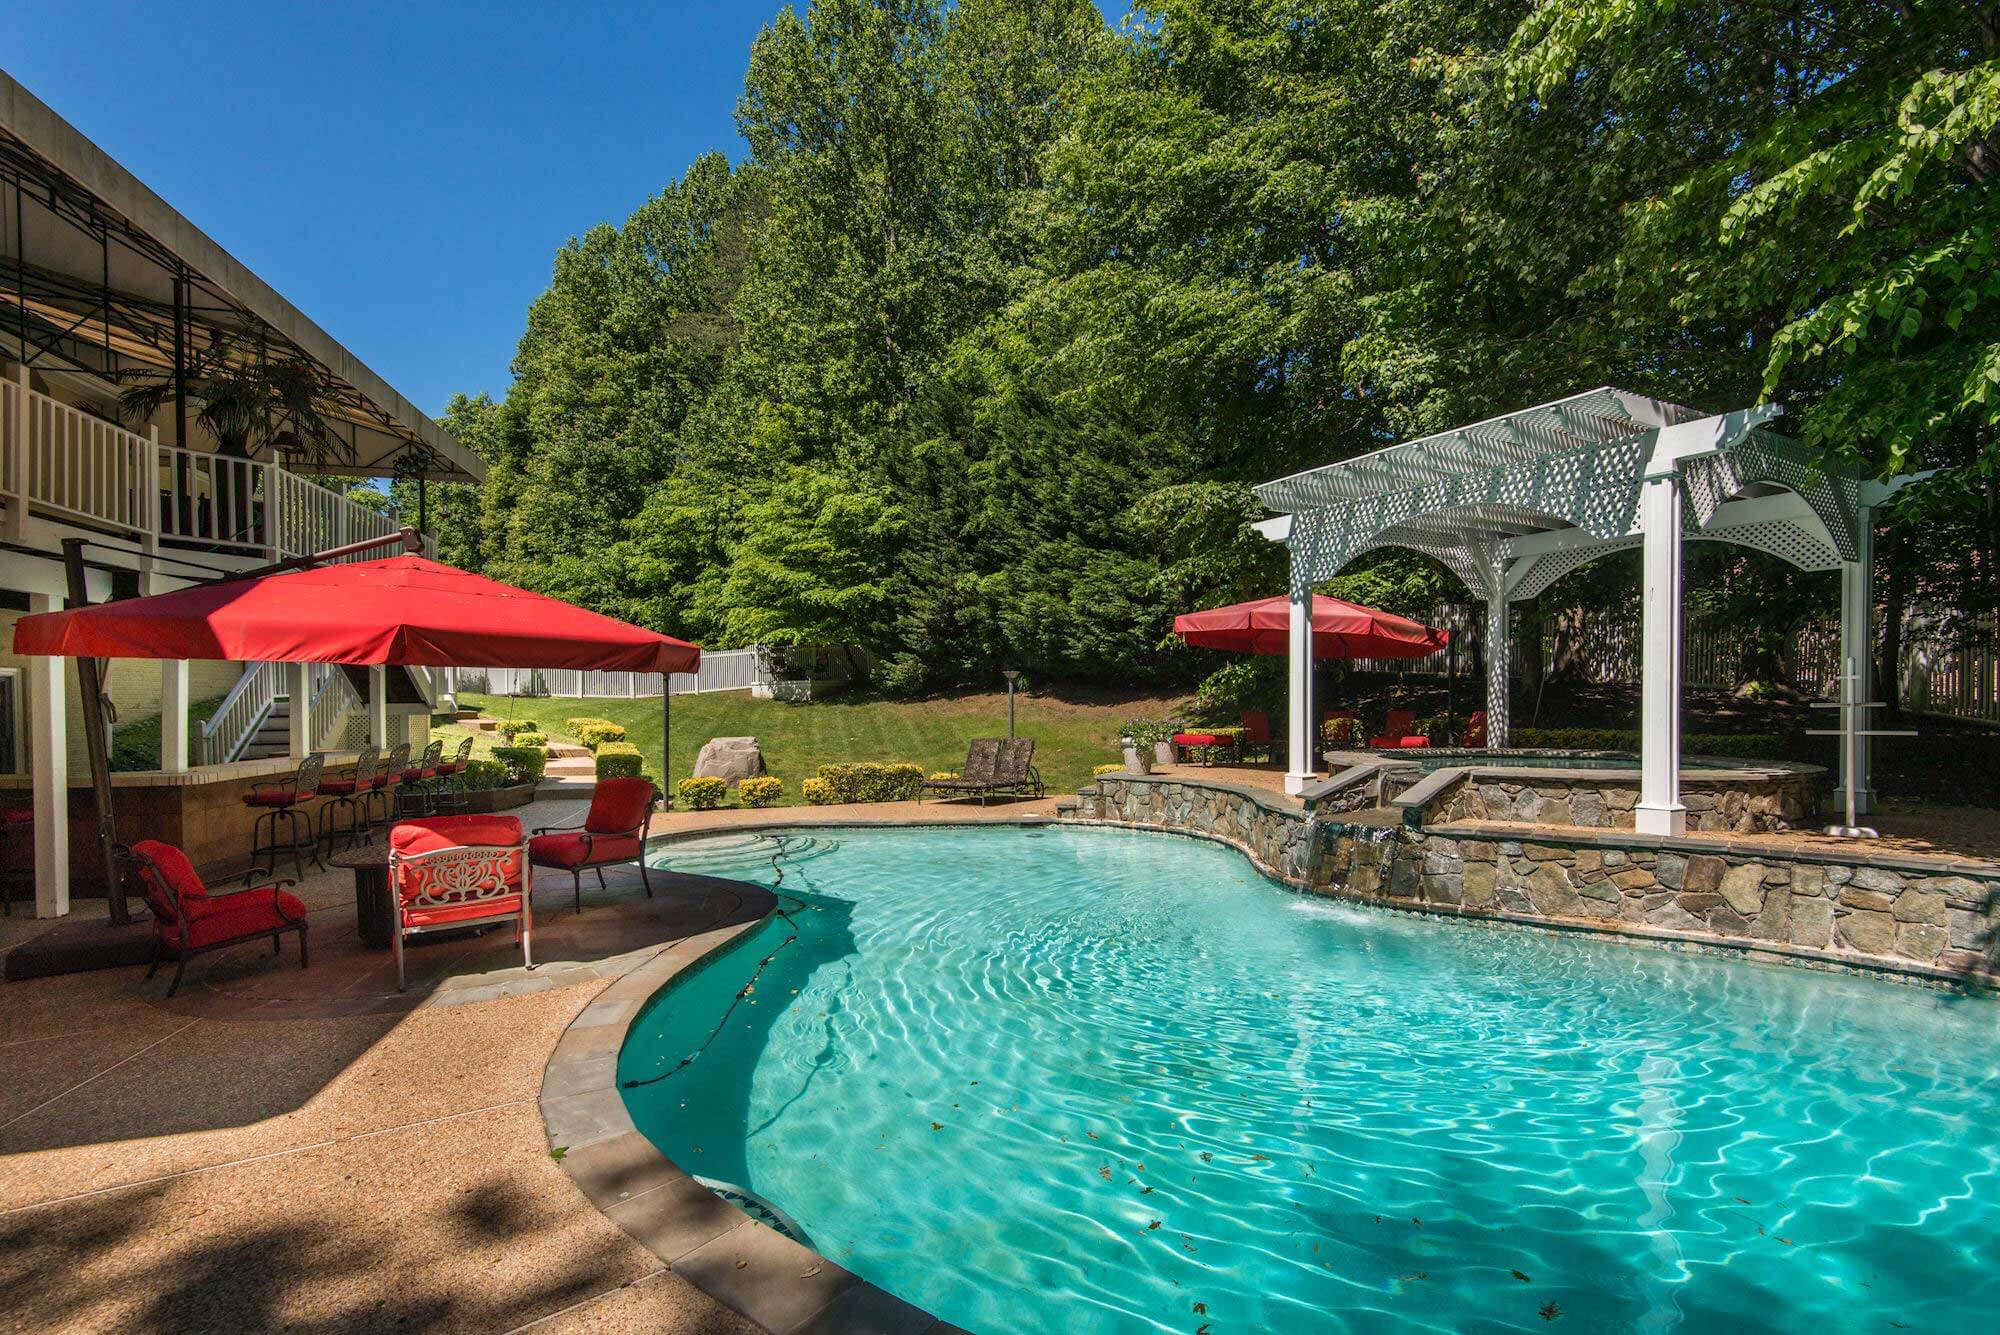
Outdoors, enjoy a peaceful retreat featuring a spacious deck overlooking the private, tree lined backyard. With plenty of room for outdoor dining, entertaining, play, or simply relaxing, the backyard offers a wonderful extension of the home’s living space. Additional highlights include a two car front loading garage and a wide driveway providing ample parking for residents and guests.
Schools
Westbriar Elementary School,
Kilmer Middle School,
Marshall High School,
Visit our Pinterest page for more on Vienna, Virginia.
Transportation:
Bus Stop 432 Old Courthouse Rd at Drewlaine Drive - 8 mins walk (0.4 miles)
Greensboro Metro (2.4 miles)
Vienna Metro (4.9 miles)
VA-123 (1.4 miles)
Route 7 (2.4 miles)
Dulles Toll Road (2 miles)
I-495 (3 miles)
Nearby Attractions:
Shopping/Restaurants (2.4 miles)
Springlake Park (1 mile)
Cardinal Hill Swim and Racquet Club (1 mile)
Raglan Road Park (1.1 miles)
Westwood Country Club (1.8 miles)
Tysons (2.1 miles)
Meadowlark Botanical Gardens (2.2 miles)
Wolf Trap National Park for the Performing Arts (2.2 miles)
Vienna Community Center (2.5 miles)
Mosaic District (5.2 miles)
Inova Fairfax Hospital (6.4 miles)
Dulles Airport (11.4 miles)
Washington, DC (15.1 miles)
Ronald Reagan Airport (16.5 miles)
Clients of The Casey Samson Team get exclusive access to exceptional rates and specialized loan programs through Mike Filan at CrossCountry Mortgage. Moving up to a new home but feeling held back by strict underwriting rules? In addition to traditional loans Mike offers common sense lending solutions tailored for move-up buyers who need flexible guidelines.
Call Mike Filan today at 703.899.8720 to explore the best financing options for your purchase.