

Overview
Just Sold in the first week for $2,210,000! Immaculate custom home nestled on a flat half acre lot on a quiet cul-de-sac in the highly sought after Oak Valley Estates community. Built in 2021 with impeccable attention to detail, this extraordinary residence offers 4,651 square feet of beautifully finished living space featuring 5 bedroom and 5.5 bathrooms. This home features coffer ceiling, hardwood flooring, crown molding, chair railing, designer lighting, and an open floor plan. Main level flows effortlessly from the elegant living room, formal dining room into the expansive family room. The gourmet kitchen is a true chef's dream, featuring an oversized center island with bar-option seating, premium custom cabinetry with under cabinet lighting, high-end stainless steel appliances, and a spacious breakfast room overlooking the backyard. Main level half bath and mudroom adds convenience and functionality. Upper level luxurious owner's suite with dual walk-in closets and a ensuite bathroom featuring dual vanities, a walk-in shower with designer tile, and premium finishes throughout. Three additional bedrooms, three full bathrooms, and convenient laundry room on the upper level. The fully finished walk-up lower level extends the home's versatility with an expansive recreation room perfect for movie nights, game days, or entertaining. Additional flexible living spaces include a bedroom currently used as a media studio, a bonus room ideal for a home office or playroom, full bathroom and storage room. The resort style backyard is truly exceptional and offers a private outdoor retreat unlike any other. At its center is a spectacular swimming pool. The detached office by the pool adds another level of luxury, also ideal for entertaining, hosting guests, or creating the ultimate outdoor gathering space. Adjacent is a shed used for storing tools used for the pool and backyard. Spacious patio surrounds the pool, while the fully fenced backyard offers privacy. Three seasons screened-in porch overlooks the pool and backyard. This property has an oversized two car garage with plenty of parking space on the driveway. This home provides easy access to shops and restaurants of downtown Vienna, Tysons Corner, Metro stations, and major commuter routes. Located within the highly acclaimed Madison pyramid. For a private showing contact Morgan Samson at 703-609-1745 or Colby Smyth at 703-597-2428.
Main Level
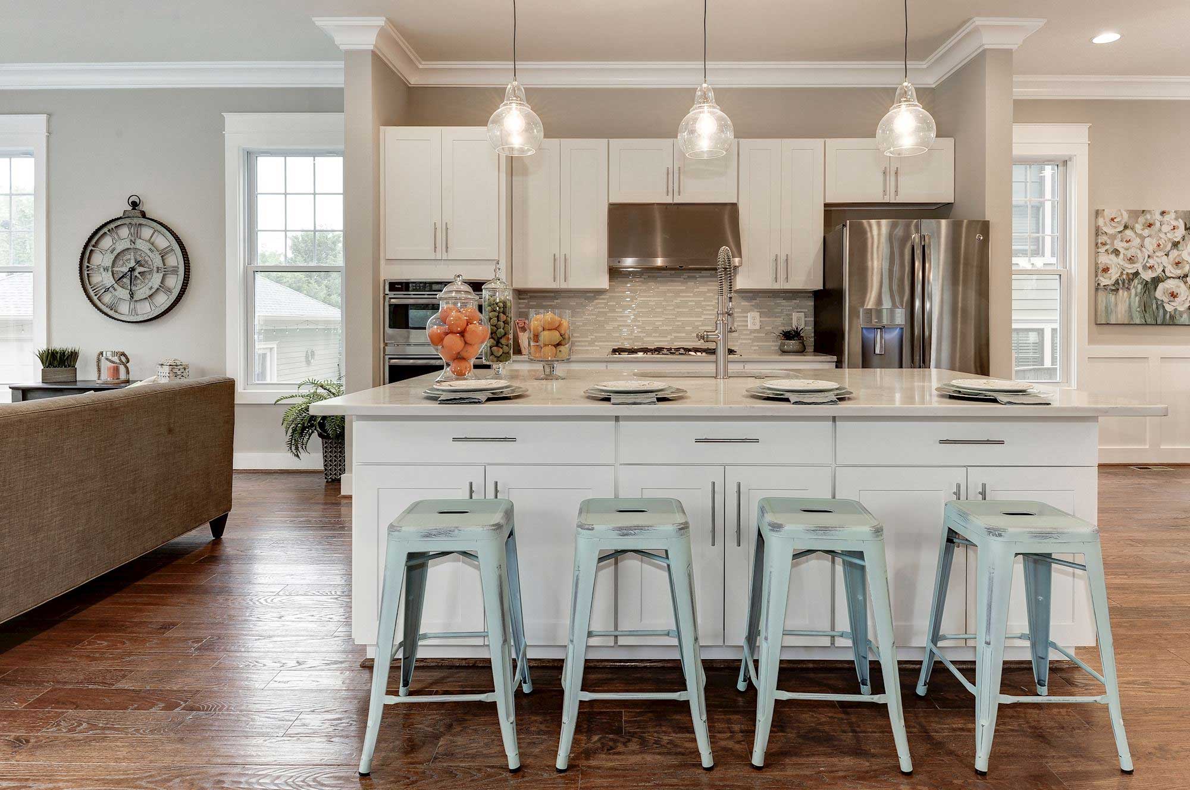

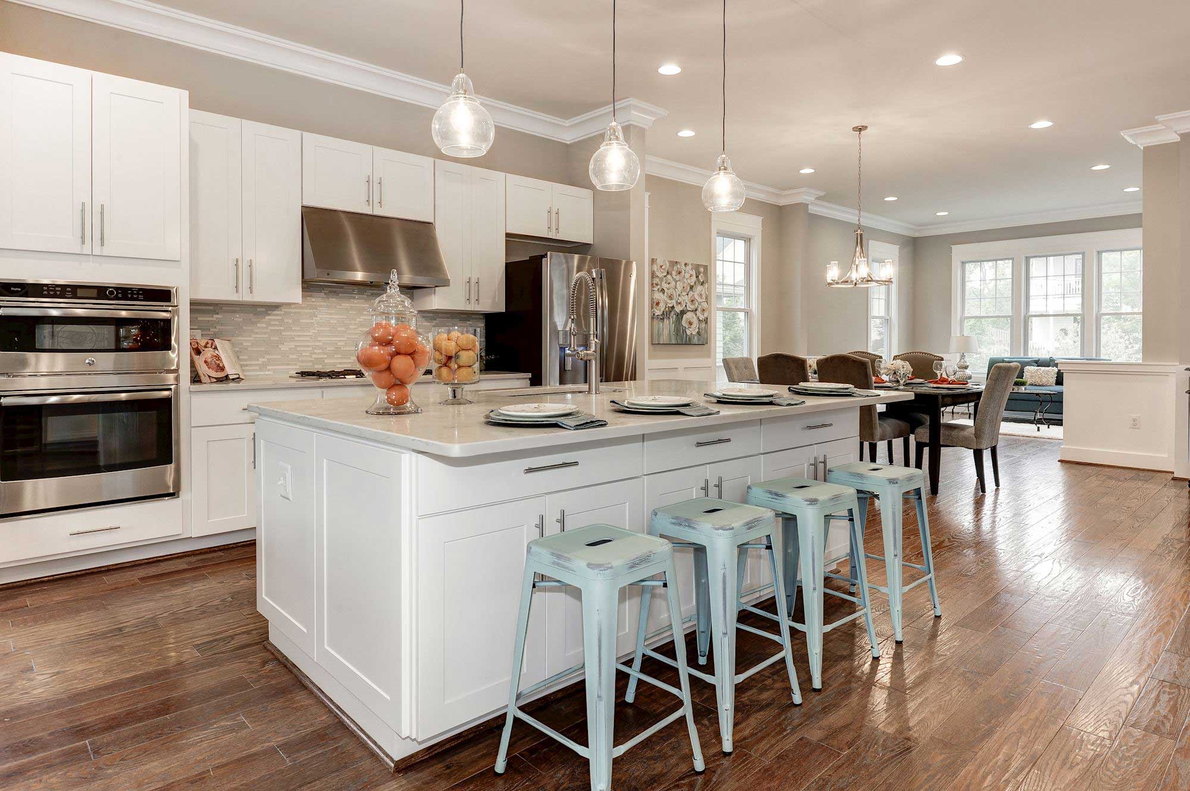
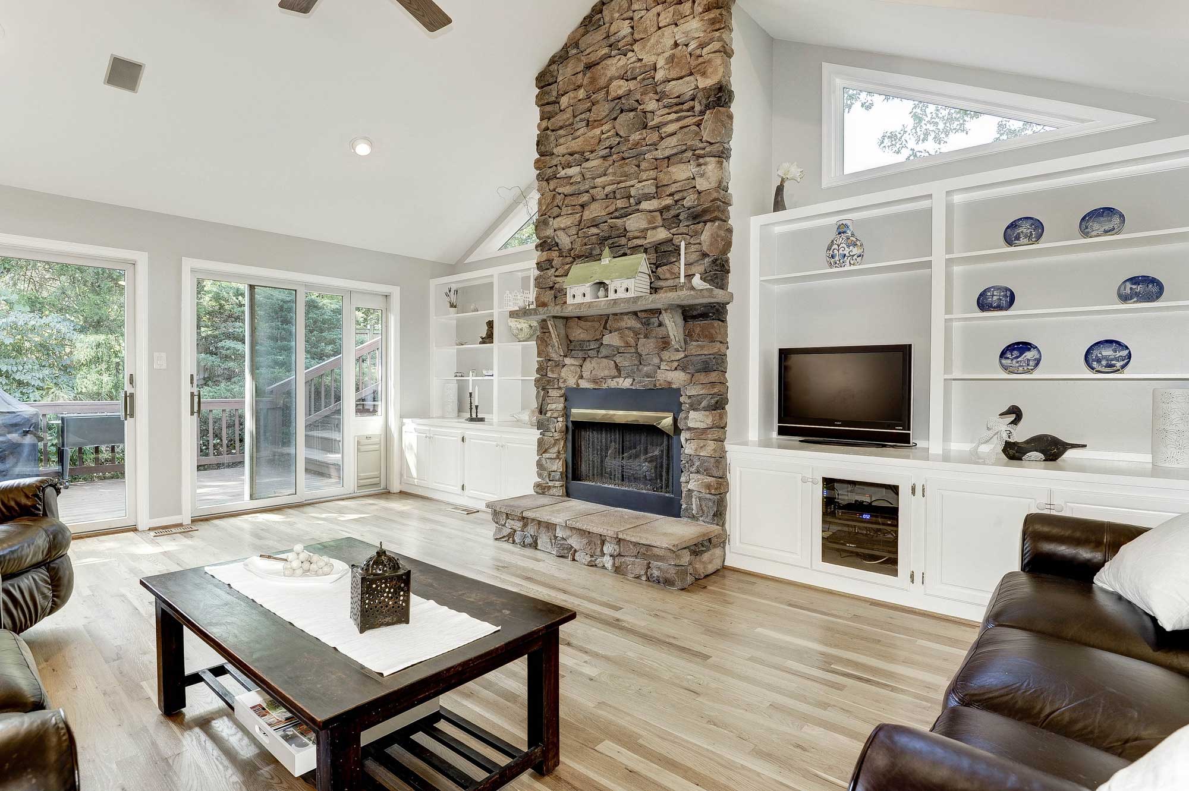
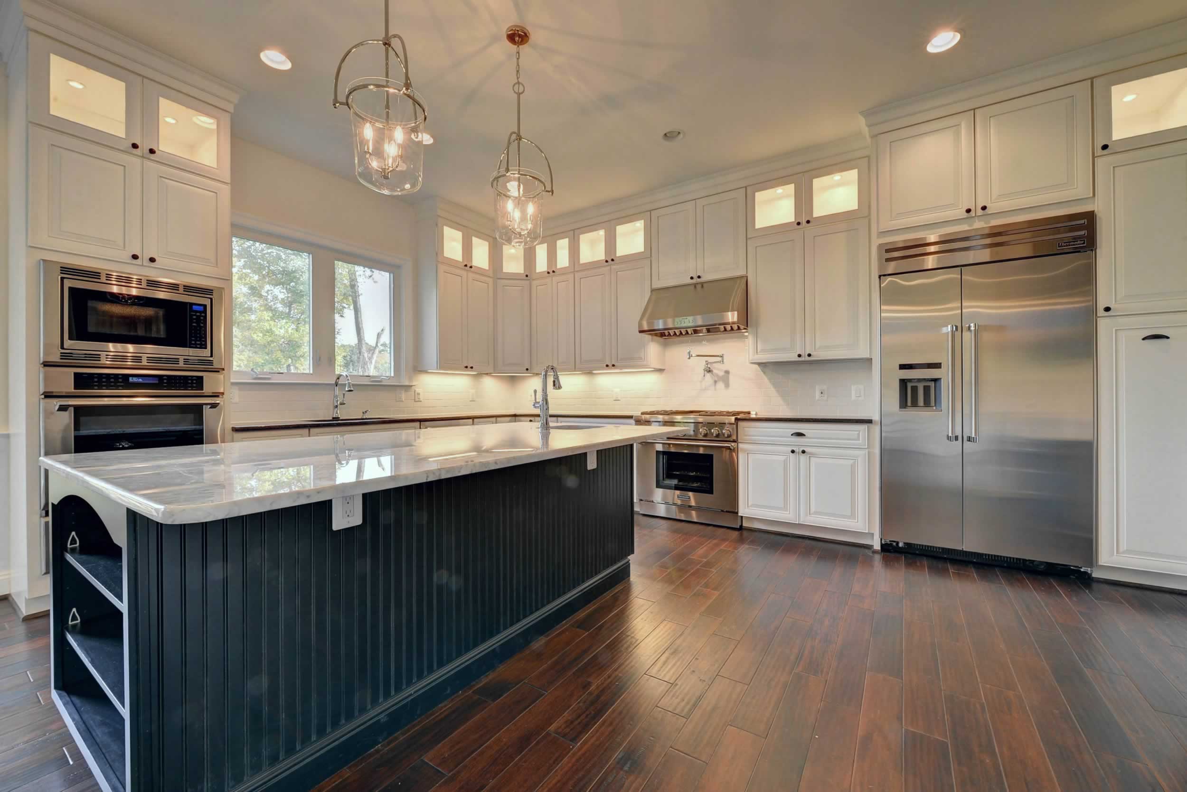
Welcoming foyer leads to a versatile living room/office that features rich hardwood floors. The formal dining room showcases timeless elegance with hardwood floors, coffer ceiling, crown molding, chair railing, and a stylish chandelier. Large windows in both living and dining rooms fill the space with tons of natural light, while the open layout creates an inviting setting for everyday effortless entertaining. Gourmet kitchen features an oversized quartz island, custom white cabinetry, under cabinet lighting, stainless steel appliances, built-in microwave, wall oven, and pantry. It flows seamlessly into the breakfast room that has easy access to the backyard and screened-in porch. Spacious family room features a coffered ceiling, fireplace, and oversized windows. Main level half bath and mudroom adds convenience and functionality.
HOTSHEET
No HOA
Built in 2021
Paint Interior 2026
New carpet on Upper level bedrooms and stair runners 2026
Security window film 1st floor 2024
3-season porch 2023
Pool 2023
Office/shed 2022
Roof 2021
Siding 2021
Windows 2021
Furnace 2021
Hot Water 2021
Hardwood flooring 2021
Sump Pump 2021
Public water & sewer
4,651 finished square feet
0.5 Acre lot
*All information on this listing is provided by the seller to The Casey Samson Team, but is subject to errors and omissions and should not be relied upon without verification.
Upper Level
Upper level is highlighted by a luxurious owner's retreat designed for both comfort and sophistication. This private sanctuary features two spacious walk-in closets and a spa-inspired en-suite bathroom appointed with dual vanities, an oversized walk-in shower with designer tile surround, and premium finishes that create a serene, resort-like atmosphere. Three additional generously sized bedrooms provide comfortable accommodations, complemented by three beautifully appointed full bathrooms, ensuring privacy and convenience for family and guests alike. A thoughtfully located upper level laundry room adds everyday convenience.
Lower Level
Fully finished walk-up lower level offers an exceptional extension of the home's living space. Spacious recreation room serves as the centerpiece, providing the perfect setting for movie nights, game days, family gatherings, or casual entertaining. A private bedroom, currently configured as a media studio, offers endless possibilities as a guest suite, fitness room, creative workspace, or hobby room. An additional bonus room is ideally suited for a playroom or study. Completing the lower level are a well-appointed full bathroom and a generous storage room, ensuring ample space for seasonal items and organization.
Favorite Things
Pool
Sun porch
Fireplace
Gas range
Yard
Detached office by pool
Hardwood floors
Lots of windows
Master bedroom/bath
Finished basement
Quiet neighborhood on cul-de-sac
Ample storage
Exterior with Pool
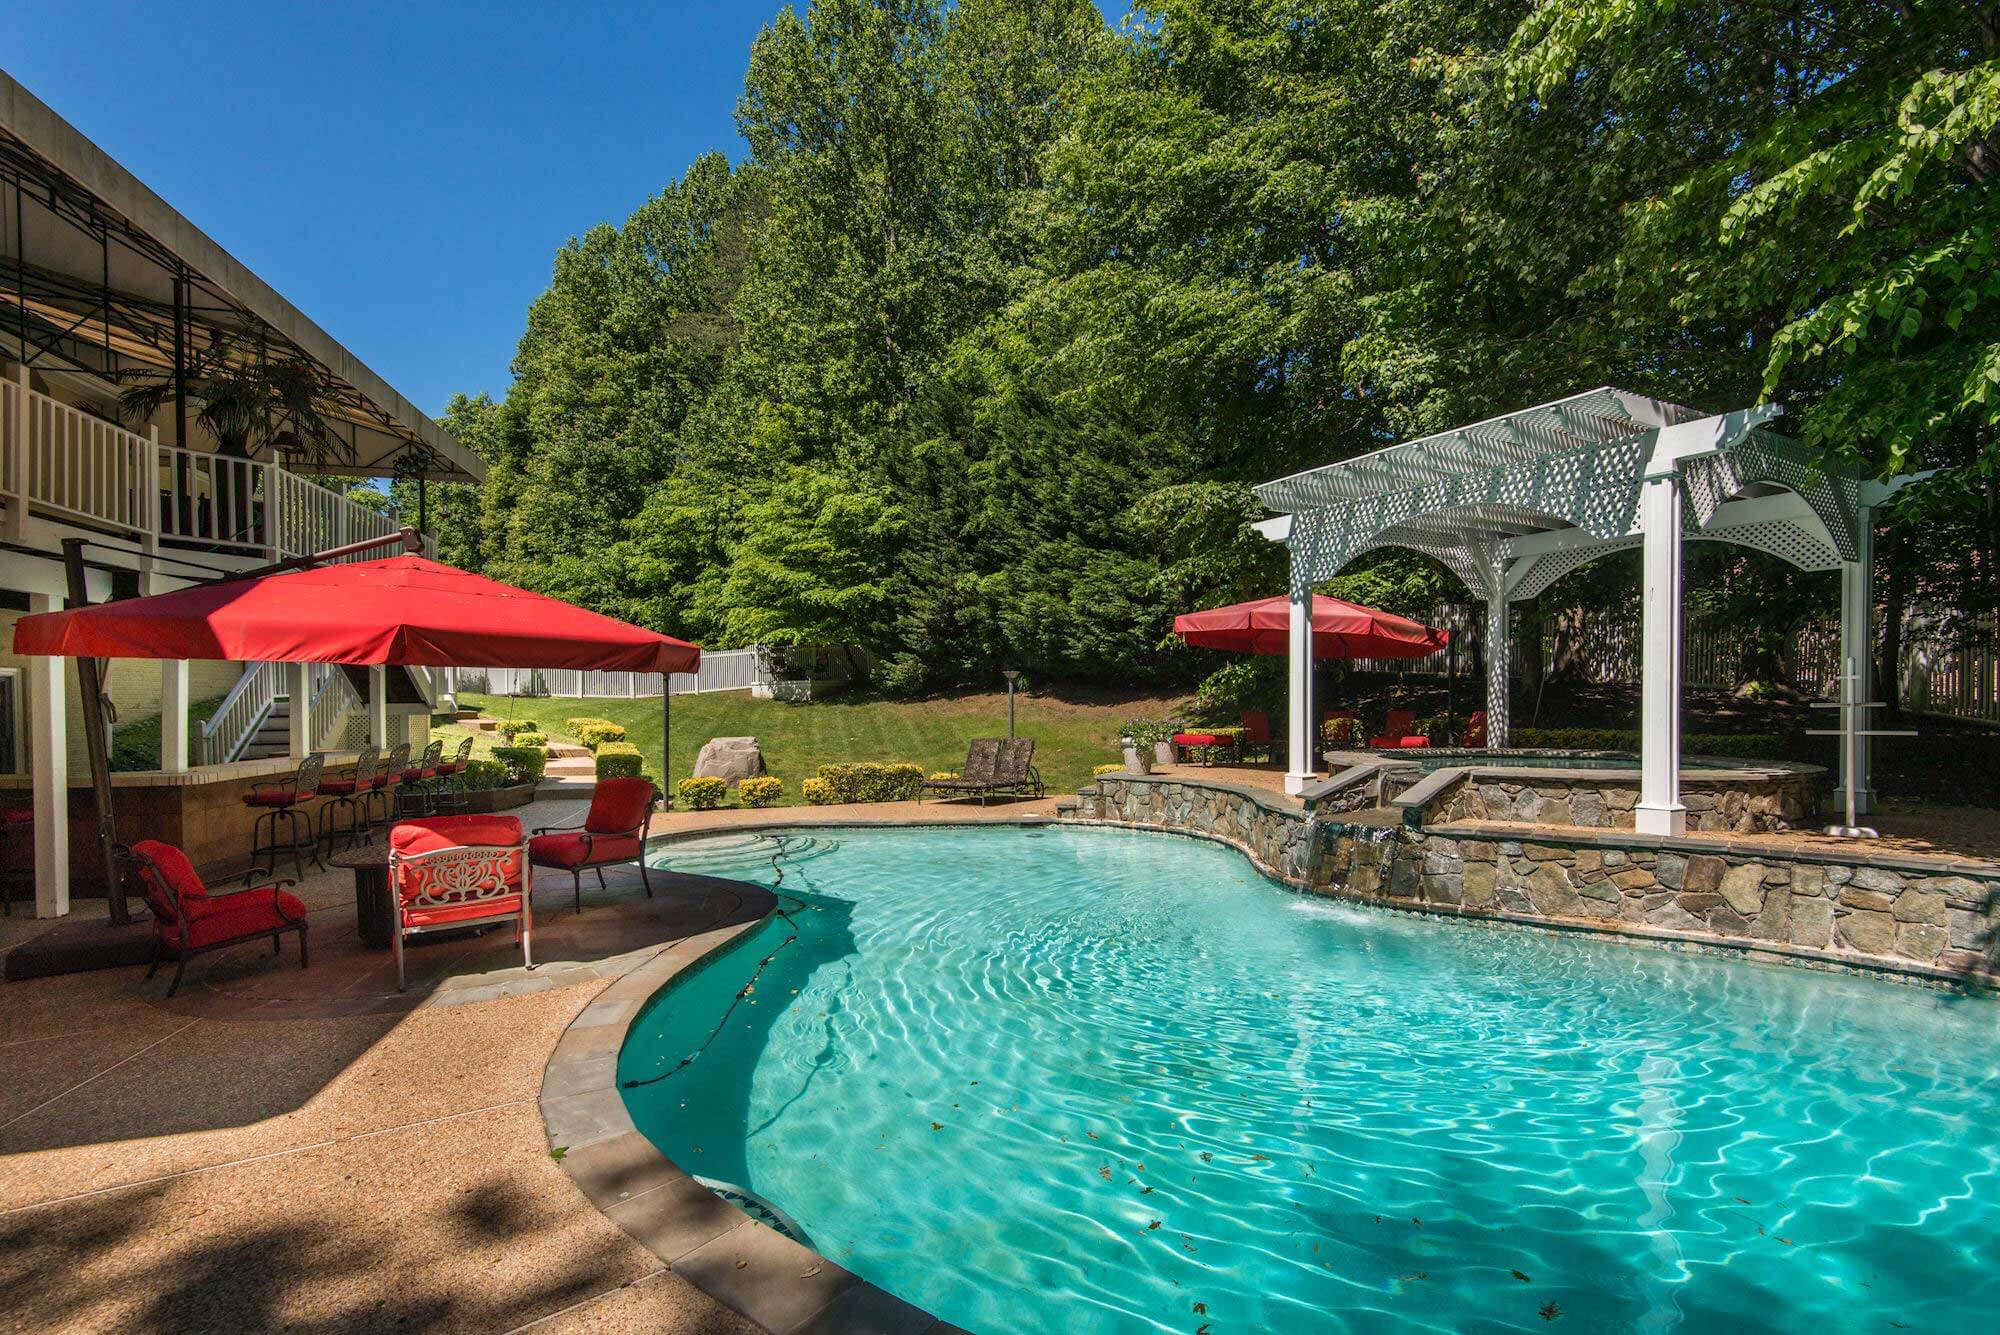
The resort inspired backyard is a true private oasis. At the heart of the outdoor space is a spectacular swimming pool that creates the perfect setting for relaxing, entertaining, or spending quality time with family and friends. A spacious patio surrounds the pool, offering multiple areas for lounging. Enhancing the property is a beautifully appointed detached pool house, providing the ultimate extension of the home's entertaining space. Ideal for hosting guests, poolside celebrations, or simply unwinding after a swim, the detached office by the pool offers endless possibilities for recreation and relaxation. Adjacent is a dedicated storage shed that provides convenient space for pool equipment, lawn tools, and outdoor essentials, helping keep the backyard organized and functional. Overlooking the entire outdoor retreat is a charming three seasons screened porch, where you can enjoy morning coffee, evening cocktails, or peaceful views of the pool and landscaped backyard while being comfortably protected from the elements. The fully fenced backyard offers exceptional privacy, creating a serene setting that feels like your own personal resort. Completing this remarkable property is a two car side-loading garage with an extended driveway that provides ample off-street parking for multiple vehicles.
Schools
Flint Hill Elementary School,
Thoreau Middle School,
Madison High School
Visit our Pinterest page for more on Vienna, Virginia.
Transportation:
Bus Stop 461 - Flint Hill at Malcolm Road or Chain Bridge Rd at Five Oaks Rd (.8 miles)
Vienna Metro Station (2.5 miles)
Dunn Loring Metro Station (5.1 miles)
VA-123 (.6 miles)
VA-7 (3.3 miles)
I-66 (4.2 miles)
I-495 (4.9 miles)
Nearby Attractions:
Shopping/Restaurants (1.4 miles)
Nottaway Park (1.3 mile)
Whole Foods (2.3 miles)
Town of Vienna (2.3 mile)
Westwood Country Club (3.2 miles)
Tysons Corner (4.4 miles)
Mosaic District (4.7 miles)
Fair Oaks Mall (5.9 miles)
Inova Fairfax Hospital (6 miles)
Dulles Airport (13.3 miles)
Washington, DC (17.4 miles)
Ronald Reagan Airport (18.9 miles)