

Overview
Open House, Saturday, Oct 10, 12-2pm. This beautifully renovated 5 bedroom, 4.5 bath home in Little Vienna Estates offers more than 4,500 finished square feet on an exceptional landscaped half acre lot. The open, sophisticated interior features refinished hardwood floors in 2026, a gourmet kitchen with brand new painted cabinets, lights, and countertops with high-end appliances, quartzite countertops, flexible main-level living, and a luxurious primary suite. The finished lower level includes a wellness retreat with a fitness room, sauna, and steam shower. Outdoors, multiple patios and a serene pondless waterfall create a private setting for entertaining or relaxing. Ideally located near downtown Vienna, Tysons, Metro, major commuter routes, and within the highly rated Flint Hill, Thoreau, and Madison school pyramid. The home combines privacy and convenience in a sought after setting.
PROPERTY HIGHLIGHTS
* Approximately 4,517 sq. ft. across three finished levels
* State-of-the-art wellness retreat on lower level
* 5 bedrooms | 4.5 bathrooms
* Beautiful private 0.50 acre level lot surrounded by serene trees and carefully crafted landscaping
* Top-of-the-line kitchen appliances include Thermador Masterpiece series oven, speed oven, induction cooktop, and dishwasher; Bosch refrigerator)
*Private patios and a pondless waterfall create the perfect outdoor retreat
*Flex spaces allow for office space, storage, or an additional bedroom
* New interior paint + light fixtures in 2026
*Brand new roof added in 2025
* Updated furnace and water heater
* Dead-end street leading to a quieter neighborhood
Main Level

Showcasing an open, thoughtfully designed floor plan, the main level seamlessly balances elegant entertaining spaces with the comfort and functionality of everyday living. A welcoming split-level foyer introduces the home and opens to the formal dining room and expansive living room, creating a sophisticated yet inviting setting for hosting family and friends.
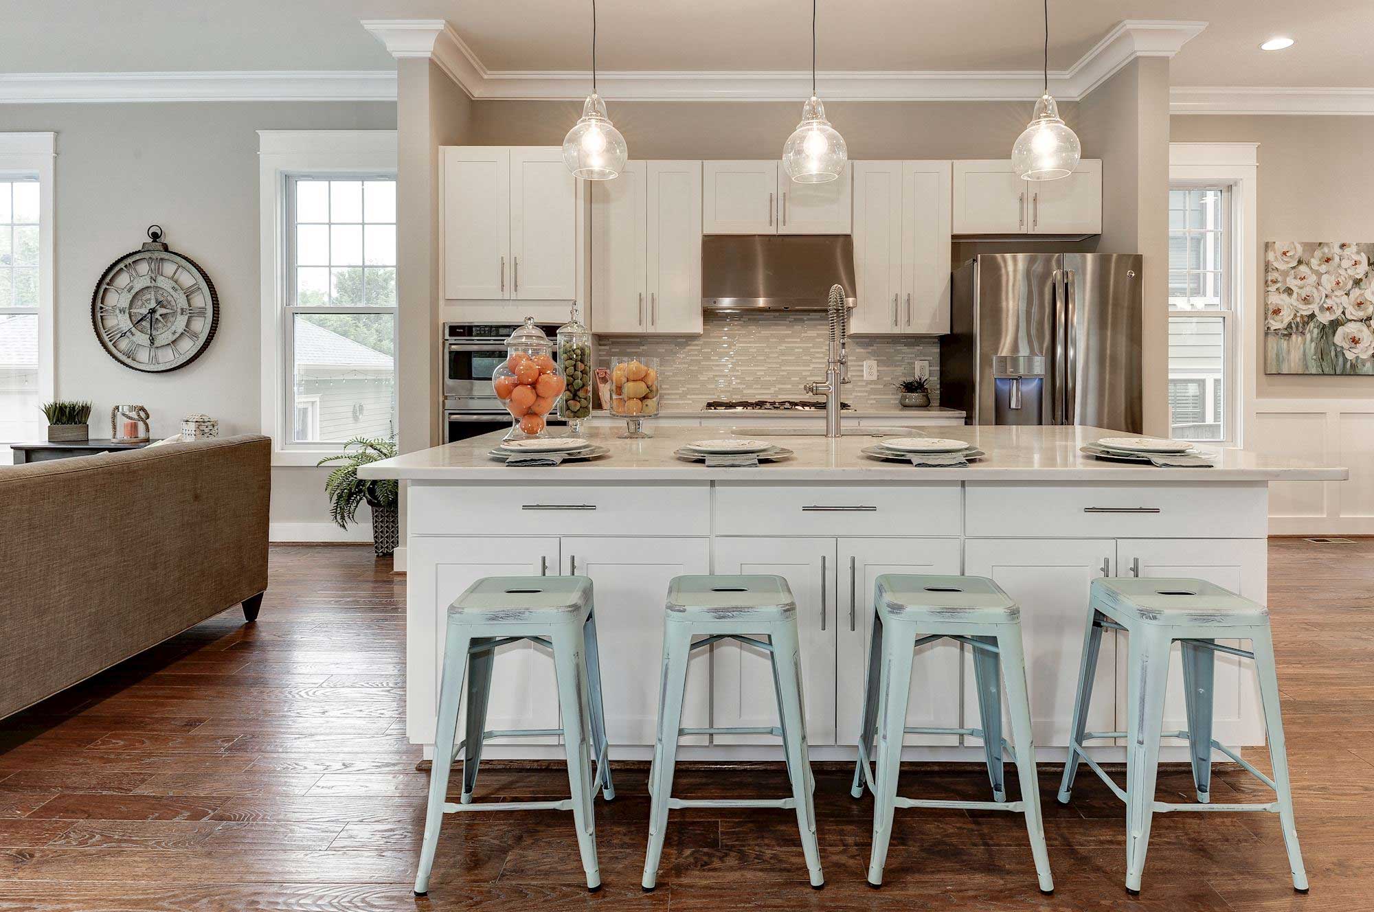
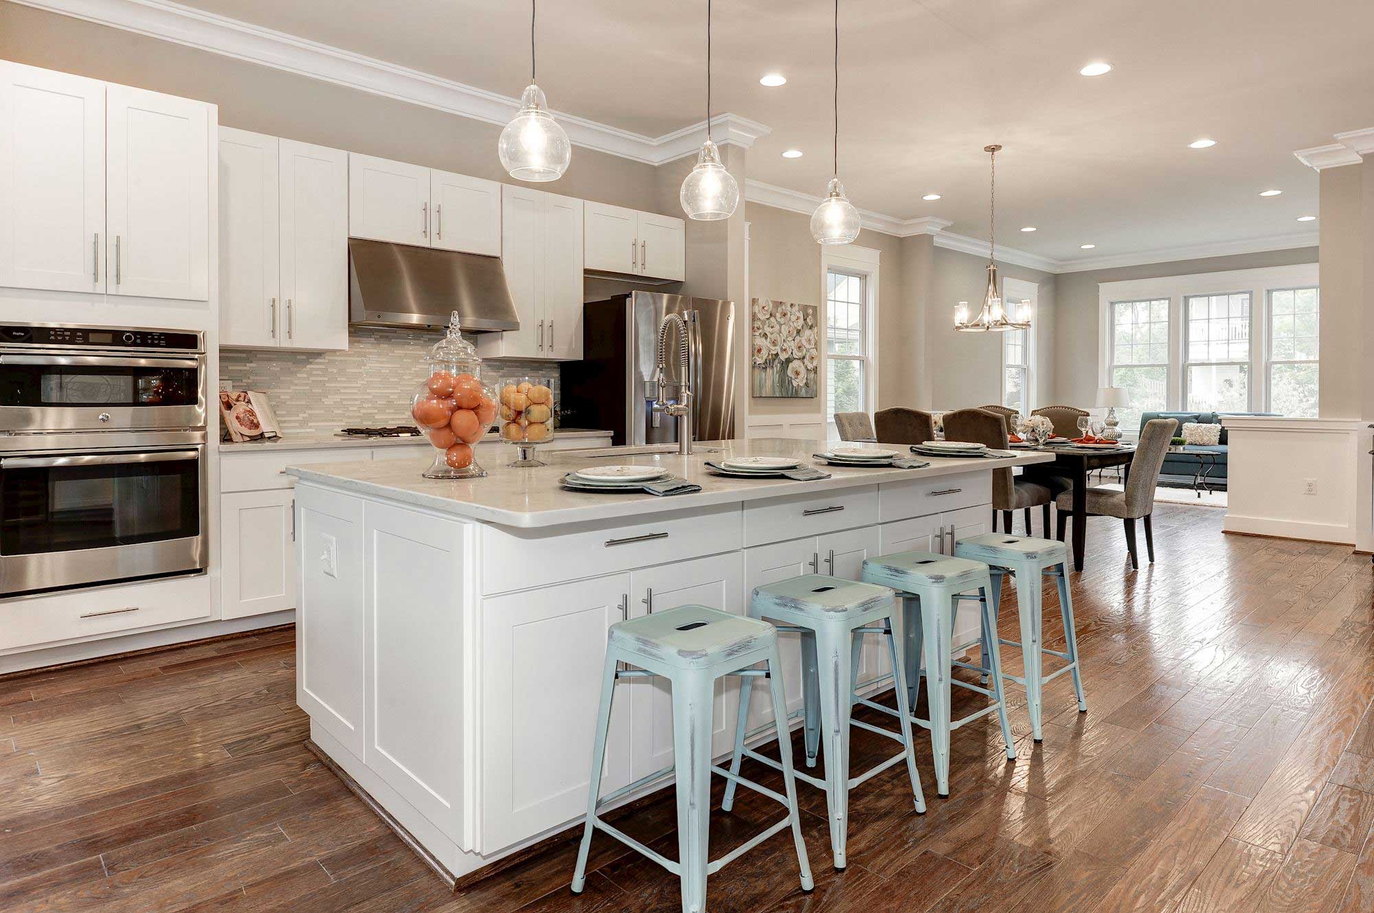
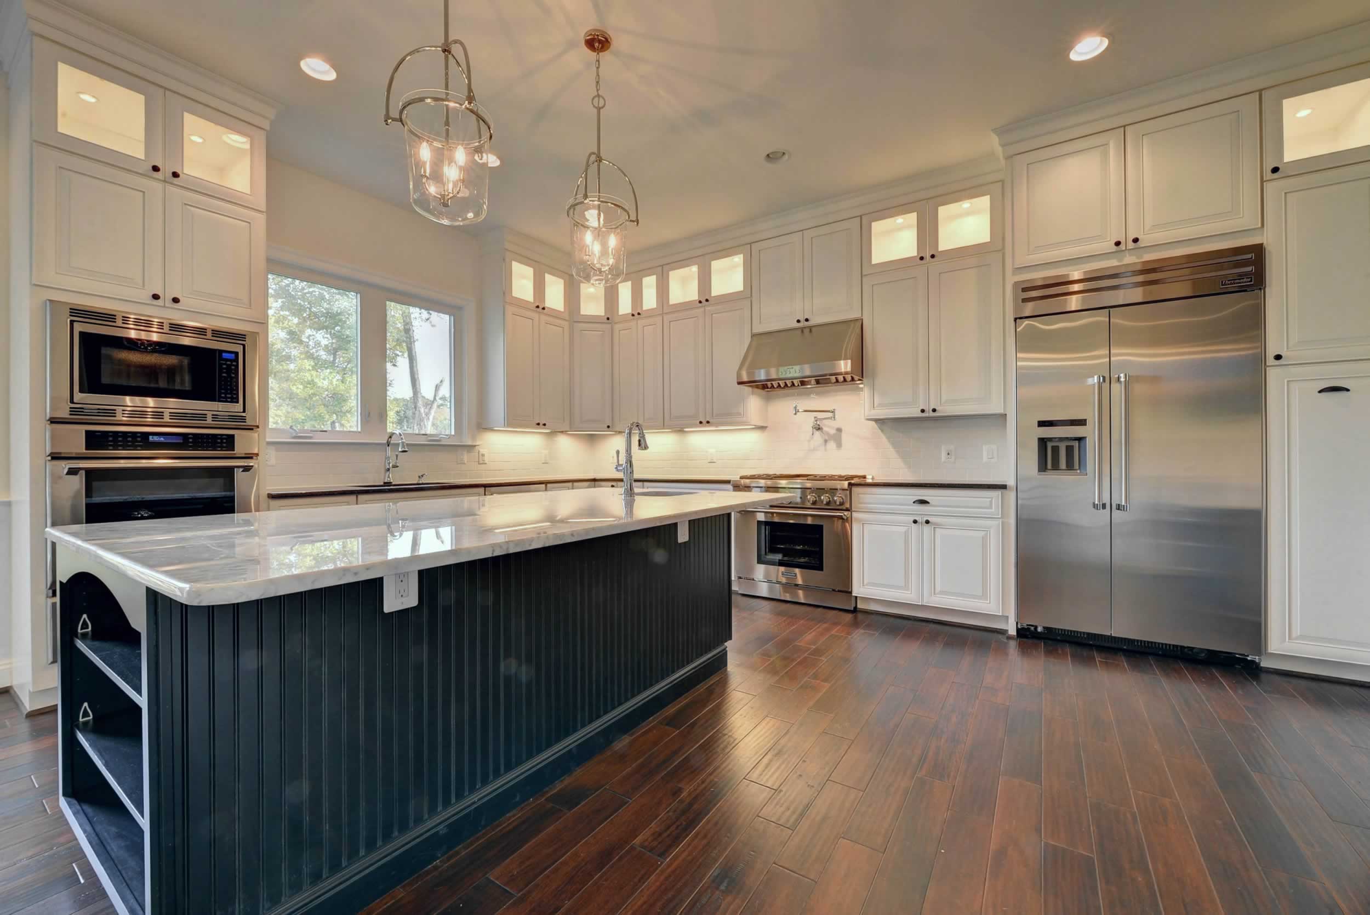
At the heart of the home is the exceptional gourmet kitchen, beautifully updated with both style and performance in mind. All appliances were replaced in 2020 and include high-end selections such as a Thermador Masterpiece Series oven and induction cooktop, along with a Bosch refrigerator. A new quartzite countertop, added in 2026, brings a refined natural element to the space, while new lighting installed this year further enhances the kitchen’s fresh, elevated design.
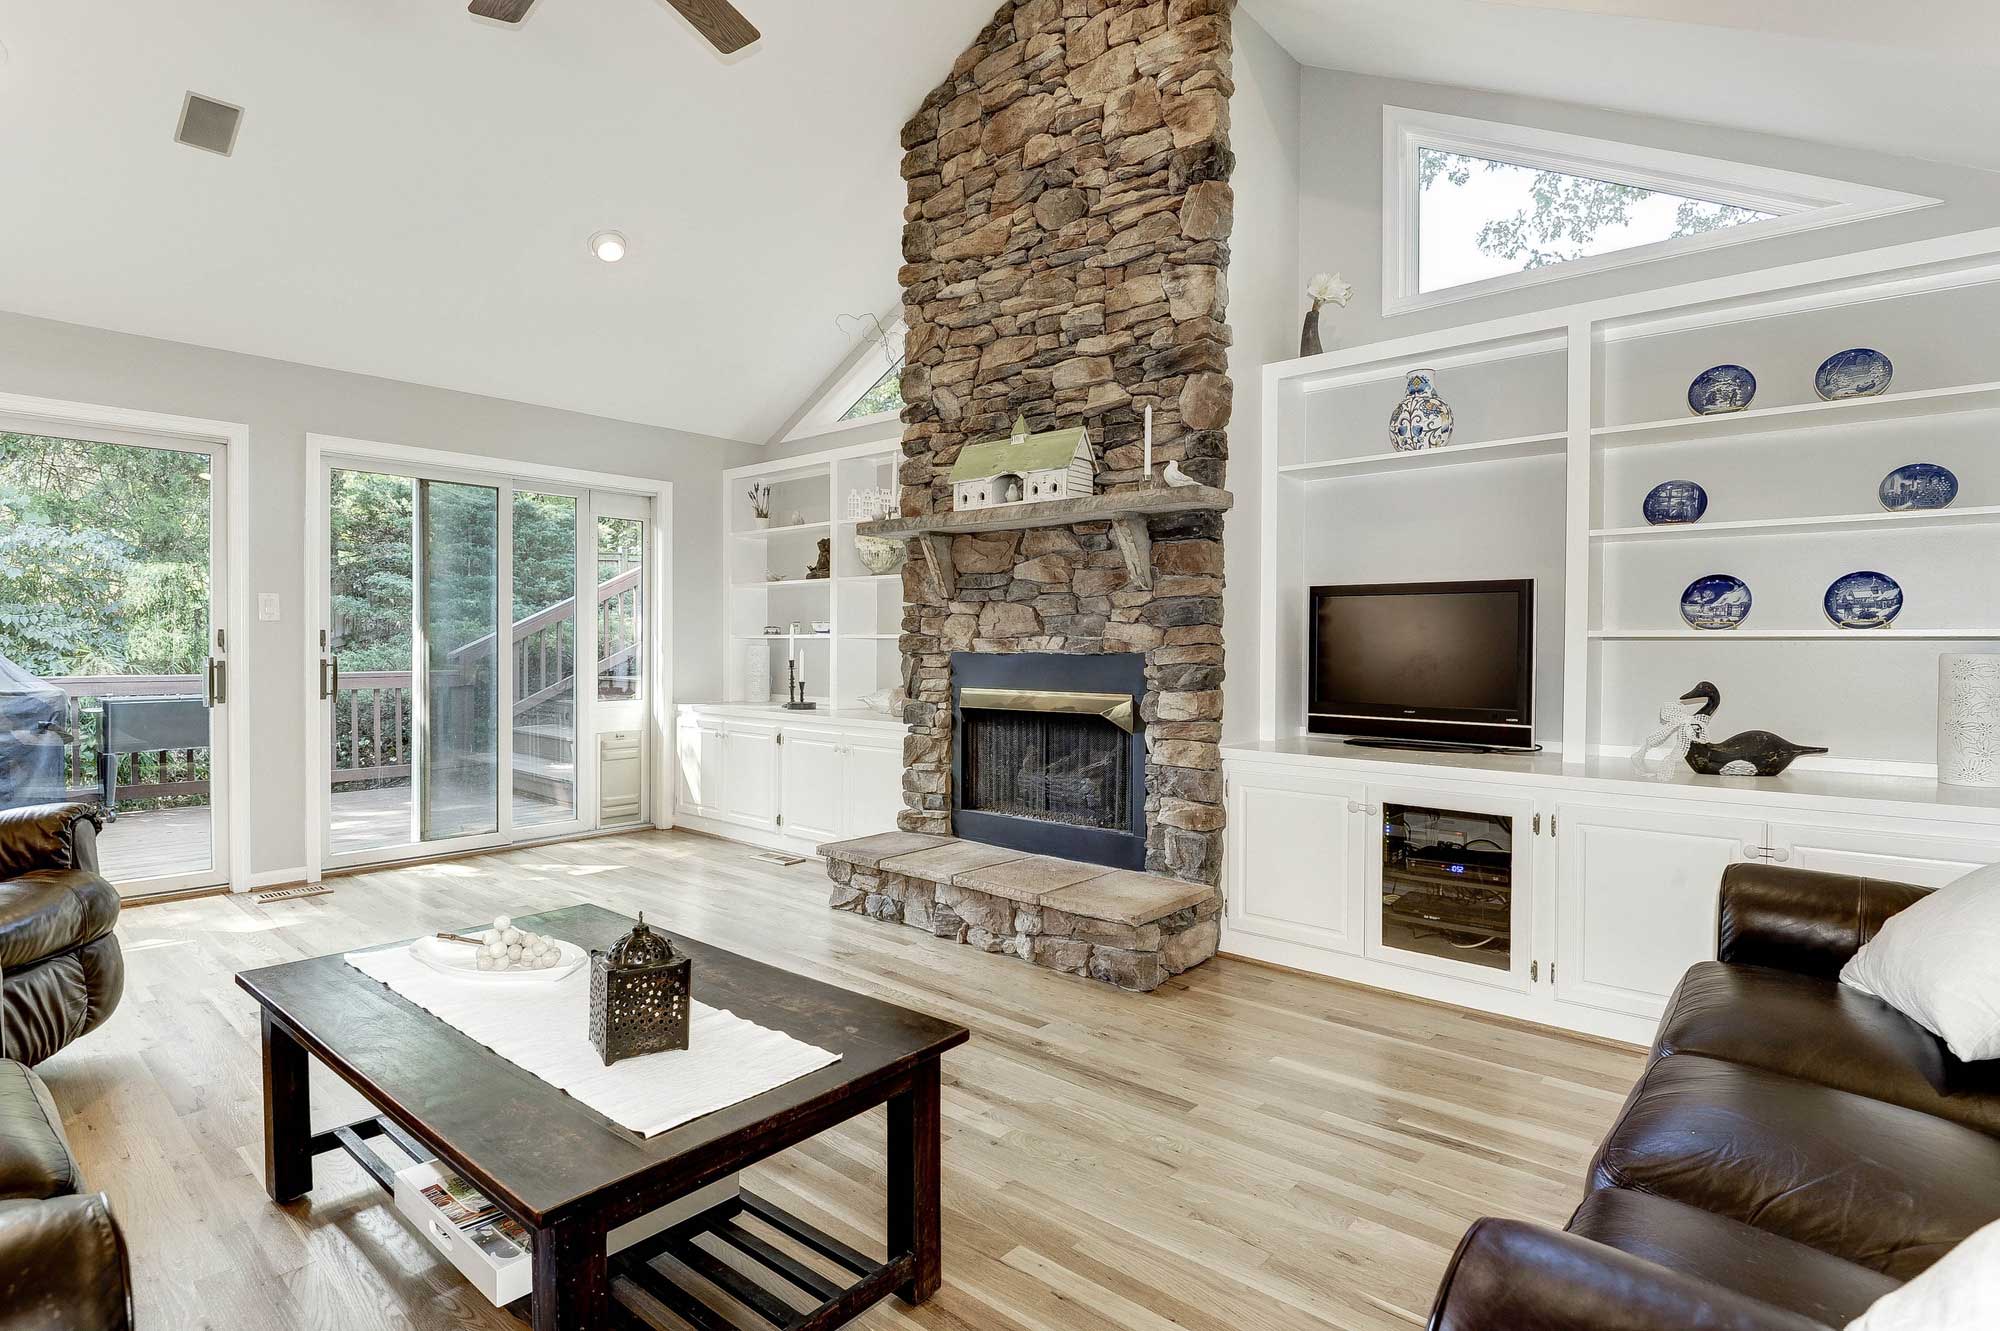
Just off the kitchen, the inviting hearth room offers a more intimate place to relax, anchored by a fireplace that adds warmth and character. Whether enjoying a quiet morning with a book or gathering with friends and family, this comfortable retreat provides a natural extension of the home’s main living spaces.
Completing the main level is a library/den and two generously sized bedrooms, a full bath, and an additional half bath. This flexible arrangement makes true main-level living an easy option while also providing versatile spaces for overnight guests, a home office, library, or flex space or additional everyday living needs.
HOTSHEET
No HOA
New kitchen countertops, painted cabinets, and lighting 2026
Entire interior repainted 2026
New outdoor fire pit 2026
Hot water heater 2026
Hardwood floors refinished 2026
Main level half bath vanity, sink, mirror, faucet, lighting 2026
Primary bath quartzite vanity top, lighting faucets 2026
Kitchen cabinets painted, countertops and lighting 2026
Lighting and light fixtures updated 2026
Back deck updated 2025
Furnace & AC replaced (downstairs zone 1) 2025
New roof 2025
New well pump 2025
New kitchen appliances 2020
Exterior paint 2020
Lower level renovation, added spa/workout room 2014
Windows & Siding 2007
Public Sewer, well, water, and Gas
Gas hookup available for gas cooking in the kitchen
4,517 finished square feet
0.5 Acre lot
*All information on this listing is provided by the seller to The Casey Samson Team, but is subject to errors and omissions and should not be relied upon without verification
Upper Level
Heading upstairs, the upper level offers three well-appointed bedrooms, highlighted by the spacious and private primary suite. Designed as a relaxing retreat, the primary bedroom provides generous proportions with plenty of room for a comfortable sitting area or additional furnishings.
The luxurious primary suite is complemented by two expansive walk-in closets offering exceptional storage and organization. The en-suite bath creates a spa-inspired escape, featuring a large walk-in shower and separate soaking tub, perfect for unwinding at the end of the day. Two additional bedrooms complete the upper level, providing flexible accommodations for family, guests, or a home office.
Lower Level
The fully finished walk-up lower level offers an impressive extension of the home’s living space, thoughtfully designed for recreation, relaxation, and wellness. A dedicated wellness room, added as part of the home’s major renovation, features a private sauna and steam shower, creating a spa-inspired retreat without ever leaving home. An additional full bathroom provide comfortable accommodations for overnight guests or extended family, while the flexible living areas offer plenty of space for recreation and entertaining. Direct access to the backyard creates a seamless connection to the home’s outdoor living spaces and beautifully landscaped grounds.
Favorite Things
Open floor plan on main level with perfect flow for gatherings
Hearth room with fireplace off kitchen
Views from every room of quiet, serene backyard
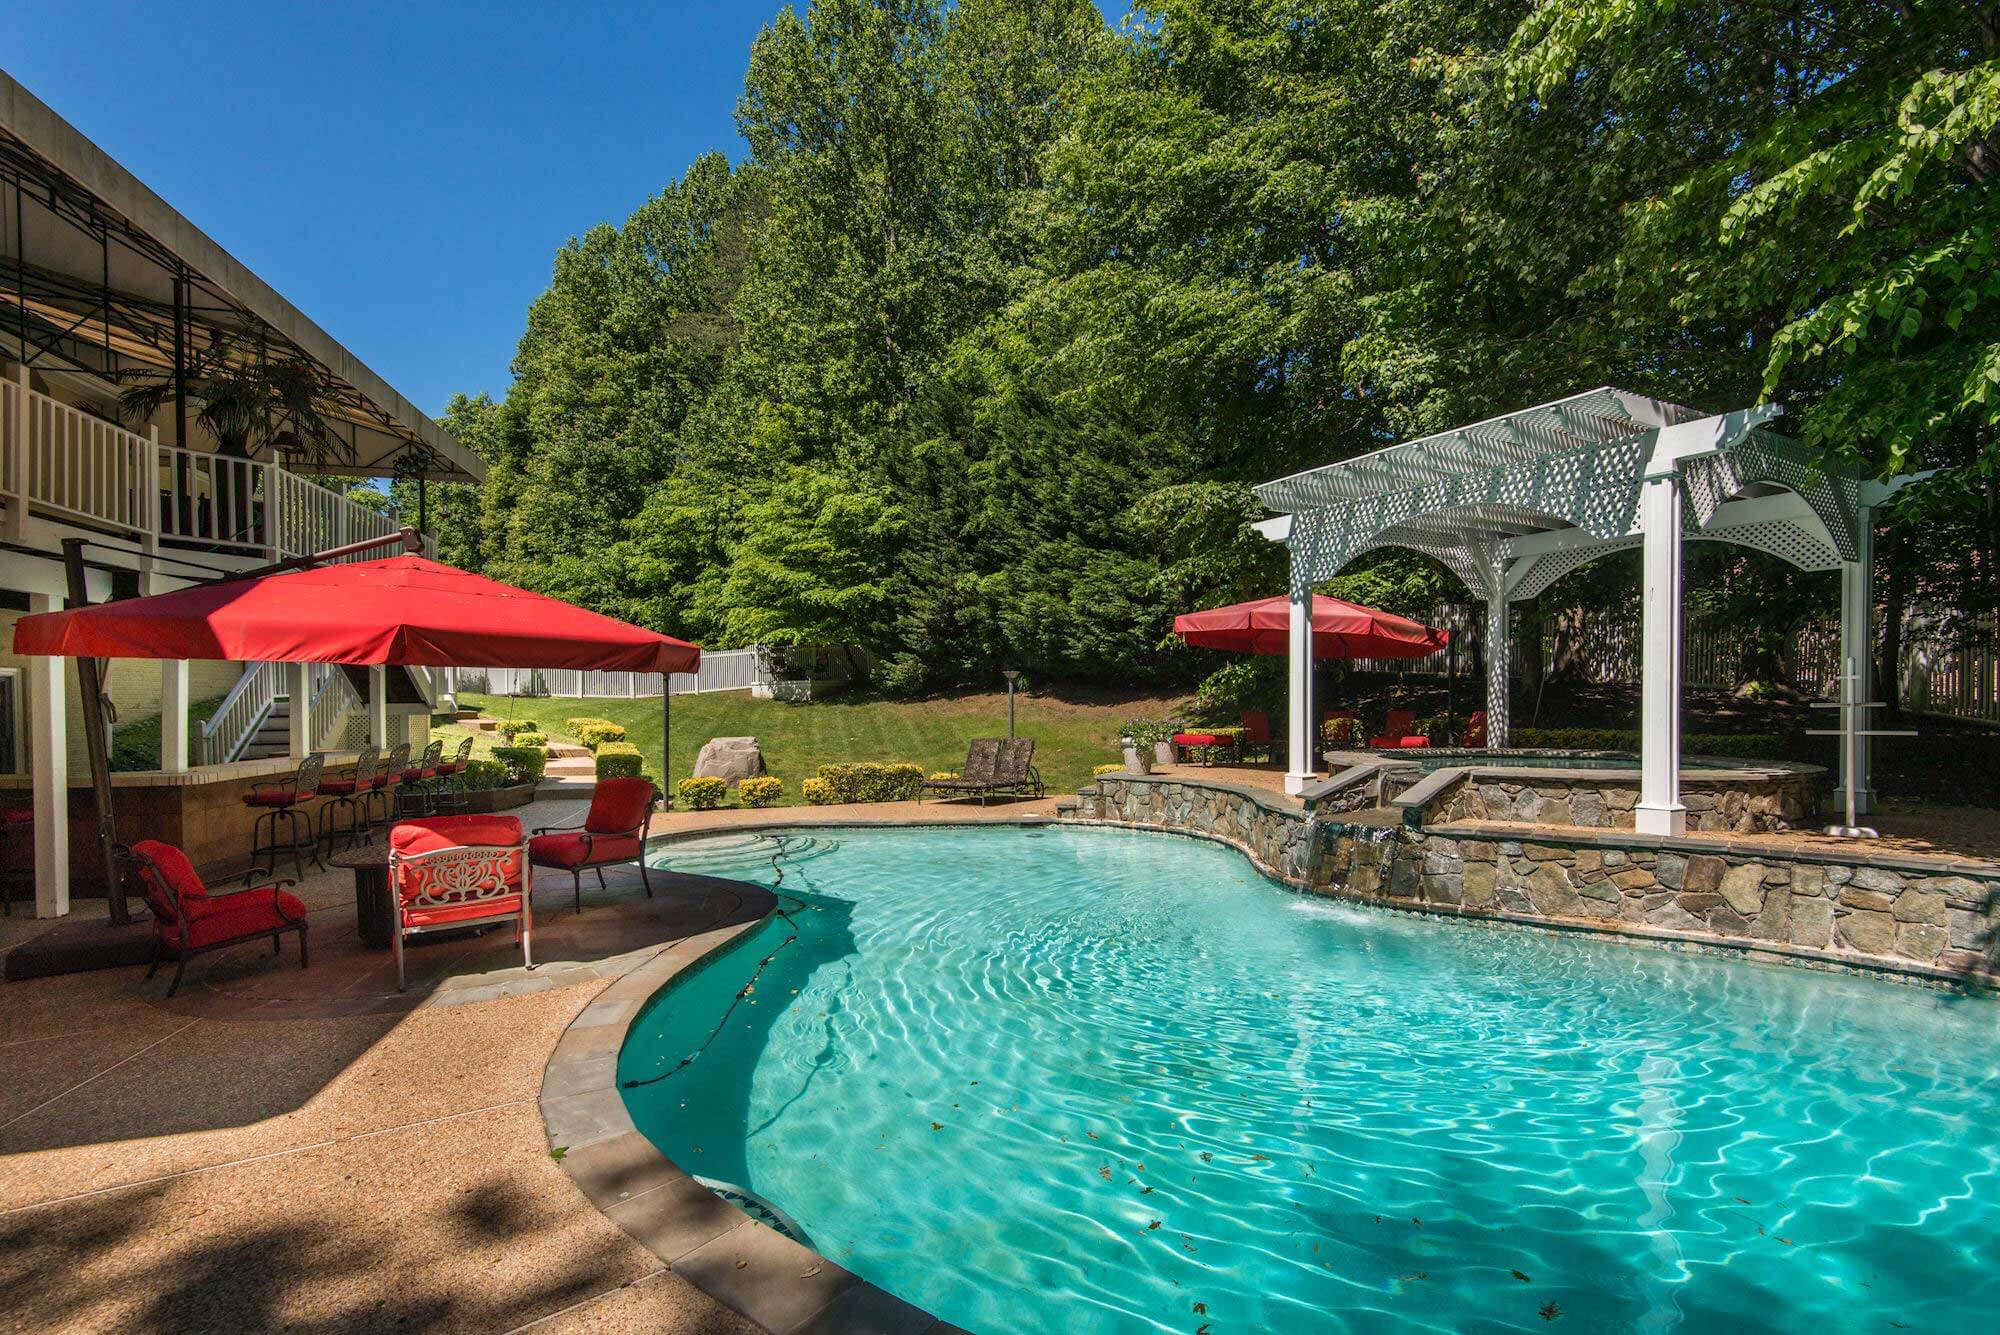
Pondless waterfall outside
Lower level workout area with sauna/steam shower
Guest room on main level provides privacy for visitors
Calm neighborhood on quiet street that dead-ends
Kemper park nearby has trails, tennis courts, playgrounds, basketball courts
Exterior & Community
Outdoors, the beautifully manicured and fully fenced yard creates a private retreat designed for both relaxation and entertaining. Multiple patios provide inviting spaces for outdoor dining, hosting guests, or simply enjoying the peaceful surroundings, while a serene pondless waterfall adds a distinctive focal point and a calming ambiance to the landscape. Surrounded by mature landscaping and thoughtfully maintained grounds, the backyard offers a wonderful extension of the home’s living and entertaining spaces. Located with easy access to Vienna, Tysons, and Washington, D.C. The home isjust a short drive from the heart of downtown Vienna while maintaining a private feel. Close by are highly regarded Vienna shops, restaurants, parks, and easy access to Metro, major commuter routes, and the Madison pyramid.
Schools
Flint Hill Elementary School,
Thoreau Middle School,
Madison High School
Visit our Community Page for more on Vienna, Virginia.
Transportation:
Bus Stop Flint Hill Rd at Malcolm Rd - 461 (1.1 mile)
VA-123 (1.7 miles)
I-66 (3.2 miles)
Route 7 (4.8 miles)
I-495 (5.3 miles)
Vienna Metro (3.6 miles)
Greensboro Metro (5.1 miles)
Nearby Attractions:
Shops and restaurants (2 miles)
Difficult Run Stream Valley Park (2 miles)
Nottaway Park (2.4 miles)
Westwood Country Club (3.3 miles)
Oak Marr RECenter (3.4 miles)
Tysons (4.8 miles)
INOVA Fair Oaks Hospital (6.6 miles)
Fair Oaks Mall (6.8 miles)
Fairfax Corner (6.8 miles)
Mosaic District (5.6 miles)
Dulles Airport (11.7 miles)
Washington DC (18.7 miles)
Ronald Reagan Airport (19.2 miles)